Flower Mound Wood Flooring installs, sands and refinishes wood flooring in Azle, and we have spent more than twenty years doing it on North Texas slabs rather than somewhere else. That experience matters here in a specific way, because the explanation homeowners arrive with for a moving floor is usually borrowed from a different kind of ground. We start with a moisture reading and a written scope instead.
Most calls begin with something visible: boards cupped across their width, a gap that opens every winter and closes by June, a hollow tick underfoot in one part of a room. Those symptoms have several possible causes, and separating them is the real work before any sanding equipment comes off the truck. We would rather spend an hour with a pinless moisture meter than sell a floor that fails the same way in two years.
What follows is how we approach wood floors in this city in particular: what sits under the houses, where water actually gets in, what a fastener can hold, and who signs off on the work. If a screen and recoat will solve the problem, that is what we will quote.
Why a cupped floor here usually does not start with the slab

The ground is Trinity sand, not prairie soil
The Azle city point falls in EPA Level IV ecoregion 29c, Western Cross Timbers, inside the Level III Cross Timbers region. These uplands are underlain by the Trinity Group sands of the Lower Cretaceous, and their soils run neutral to acidic rather than alkaline the way prairie soils do.
Seasonal shrink-swell slab movement is therefore not the automatic first explanation for a cupped, gapped or crowned wood floor in this part of North Texas. We treat it as one candidate among several, and in this soil setting it is rarely the one we end up confirming. Ruling the slab in or out early also sets the order of the job, because there is no sense sanding a floor that is still being fed water.
A moisture investigation that starts with the house
So we start inside. A pinless moisture meter is read across the field of the floor and again at the perimeter, at interior walls, under supply lines and around every threshold, and the readings are logged rather than remembered. A pattern in those numbers points at a source far more reliably than an assumption about the ground does. One reading on one dry afternoon proves very little, so we compare across the room instead of trusting a single spot.
Where the slab is genuinely in question, we test it rather than argue about it. An ASTM F2170 in-situ relative humidity probe set into the concrete gives a number that can be defended, and a calcium chloride test suits some situations better. Either way the result goes in writing before an installation date is set.
What the shape of the symptom tells us
Cupping, meaning high edges and a low center on each board, nearly always points to more moisture reaching the underside than the top face. Crowning is the reverse, and it often appears after a floor that had cupped was sanded flat too early. Buckling and tenting mean the boards have run out of expansion gap and are pushing against something solid.
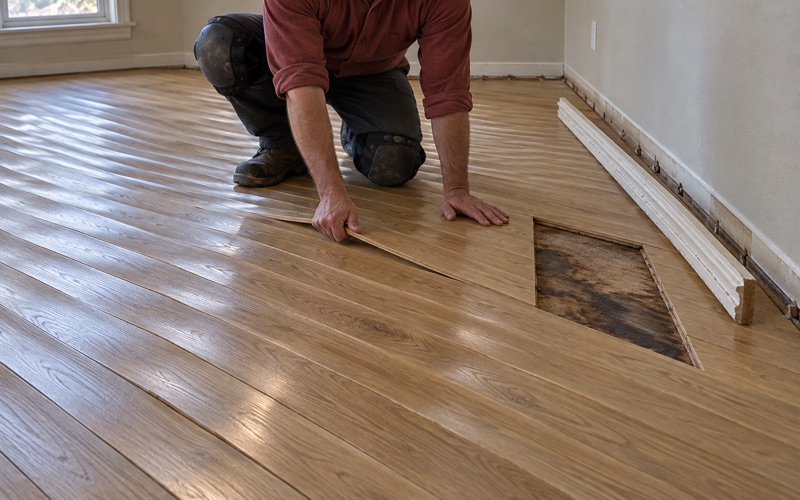
Seasonal gapping is a different animal. Solid hardwood in a heated, dry house in February will shrink and open thin lines that close again in humid months, and that behavior is normal rather than a defect. Which of these you actually have decides whether the answer is a screen and recoat, a weave-in board replacement, or a full sand.
Looking for wood-flooring closer to Forest Hill? See Forest Hill Wood-Flooring.
Eagle Mountain Lake and where the water actually gets in
What the lake does and does not change
Eagle Mountain Lake forms the eastern border of the city, and the city calls itself the Gateway to Eagle Mountain Lake. It is an 8,504-acre impoundment on the West Fork of the Trinity River, completed by the Tarrant Regional Water District in 1932, with a conservation pool elevation of 649 feet above mean sea level and roughly 83.5 miles of shoreline at that stage.
For a house near the water, the lake itself is not the problem. The grade between the shoreline and the slab is, along with the way that grade sheds or holds runoff after a storm, and seasonal pool change against a slab perimeter belongs in the same conversation. We walk the exterior before quoting interior work on those lots, because a downspout emptying against a slab corner explains more cupped floors than the reservoir ever will.
Thresholds, patio doors and the first cupped row
On lake-side houses the first row of boards to cup is usually the one nearest a patio door, a slider onto a deck, or the threshold on the path back from a dock. Water arrives on shoes and under doors far more often than it arrives up through concrete.
We photograph those areas and record meter readings at them before quoting, which also gives a water damage claim the dated evidence it needs. An itemized scope written against real readings is much harder for anyone to dispute later. Dated photographs and meter numbers taken before demolition are the part no homeowner can recreate afterward.
Wood floor moisture traced to an on-site sewage facility
Portions of the city outside the municipal sewer service area rely on on-site sewage facilities, and those are permitted at the county level rather than by the city. A saturated or failing drainfield near a foundation is a moisture source that shows up at the floor before it shows up anywhere else.
We are flooring contractors and we do not touch septic work, but we will stop and say so when the readings point in that direction. Installing new hardwood over an unresolved source of water is the one thing certain to waste the money.
Slabs poured after 1980 and what a fastener can hold
A relatively young housing stock
Housing here skews newer than most people assume: 65.6% of units were built in 1980 or later, 15.8% in the 1970s and 10.5% before 1960, and the median year built is 1987. Detached single-family houses account for 76.7% of the units, and that is the stock we work in most weeks. Owner-occupied households hold 68.4% of the occupied units, and the median value of an owner-occupied home is $287,100.
In slabs of that vintage in this area we more often expect conventionally reinforced concrete than post-tension, though that is a pattern we look for rather than a record anyone can pull for an individual address. We confirm what a particular slab is before anything is drilled, shot or fastened into it.
Why that answer changes the installation method
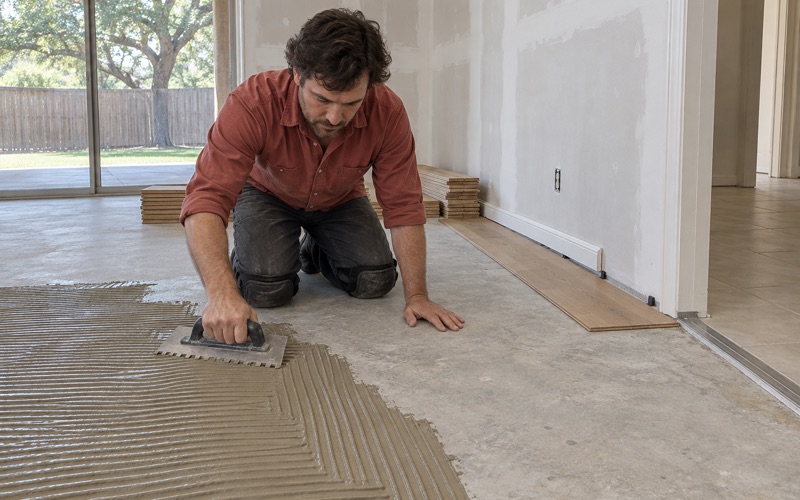
Where a post-tension slab cannot be ruled out, nothing gets driven into the concrete. That points the job toward a glue-down installation, a floating installation, or a nail-down floor over a sleeper and plywood system laid out to keep every fastener clear of the tendons. Settling that question before the boards are ordered avoids the worst version of this job, which is discovering the constraint on delivery day.
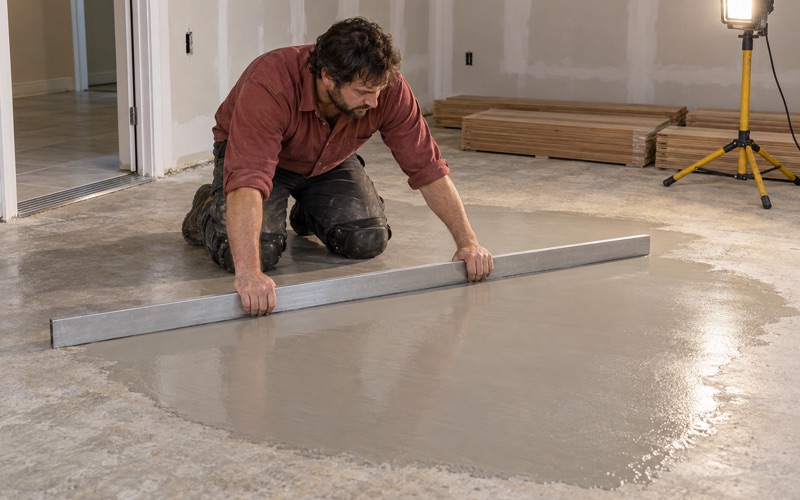
Flatness governs the rest. Concrete grinding takes down the high spots and self-leveling underlayment fills the low ones until the slab meets the subfloor flatness tolerance the manufacturer and the NWFA installation guidelines call for, because a hollow spot under an otherwise perfect floor will telegraph within a season.
Species, wear layer and an honest repair ladder
White oak, red oak and hickory each behave differently underfoot and on the meter, and the Janka hardness rating is only part of that story. On engineered hardwood the wear layer thickness decides how many future sandings the floor still has left in it, which is worth knowing before you pay for one of them. Plank width belongs in the same decision, since a wider board moves more across its face for the same change in moisture content.
When a full sand is warranted we run a proper grit sequence with a drum sander, edger and buffer, dust contained at the machine and the rest of the house sealed off from the work area. When a screen and recoat in waterborne polyurethane will get you the sheen level you wanted, we say so instead, and boards acclimate inside your house before a single one is fastened down.
One city, two counties, and the code edition we build to
The county line runs through town
The city extends into Parker County from the northwest corner of Tarrant County and sits on State Highway 199, so a job address on the west side of town is a Parker County address for county purposes while the east side is Tarrant County. That distinction is not trivia once records matter.
Ownership, plat and improvement history for houses on the same street can sit in two different appraisal districts, either the Tarrant Appraisal District or the Parker County Appraisal District. When we need a construction date or a permit history before a repair, we check which one actually holds the parcel. Two county jurisdictions also mean two sets of county-level authorities for anything that falls outside the city’s own permitting.
The code edition in force
Building permits and inspections run through the City of Azle Planning and Development department, with regional code amendments coordinated through the North Central Texas Council of Governments. The city adopted the 2024 International Residential Code and the 2023 National Electrical Code, together with the 2024 building, plumbing, mechanical, energy conservation and fuel gas codes, under Ordinance 2026-04 effective May 4, 2026.
We work to the edition your town has actually adopted rather than a generic national one. That matters most where our work meets another trade: a floor opened for a plumbing repair, a doorway widened during a remodel, or wiring run beneath a floor we are about to close up. Where a stair tread or riser is rebuilt as part of a floor job, the adopted residential code is the one an inspector will measure it against.
What we confirm before the first day
The city’s published permit text says a permit is required to erect, enlarge, alter, remove, demolish or repair a structure, and that permits are not required for siding replacement or for replacement doors and windows, with most roofing and fencing also exempt. Interior floor covering is not named either way in that text.
So we ask rather than assume, and the answer goes into the written scope with everything else. We also sequence around foundation work and plumbing repairs instead of laying a floor over a slab that is still moving, and one crew stays on your house from the first day to the last. Furniture goes out and comes back, and the room is left clean at the end of every working day.
- 20+ Years on Wood Floors
- Dustless Sanding and Containment
- Written Scope Before Work Starts