Flower Mound Wood Flooring installs, sands and refinishes wood flooring in Coppell, and we have spent more than twenty years doing it on North Texas slabs rather than somewhere else. Two decades on the same soil and the same construction era is the difference between guessing at what a floor is sitting on and knowing what it is sitting on.
This is not a town where a generic national playbook covers the job. The city writes its own amendments into the residential code it adopts, and two of them — one governing who may design foundation work, one drawing a mapped noise line through part of town — change how a flooring scope gets written here. We work to the code edition your town has actually adopted, not a generic national one.
What follows is the practical version of that. Where the noise area sits and what it does not govern, why foundation repair comes first and arrives with a seal on it, how we treat a slab from Coppell’s biggest building decade, and what we check before a single board is fastened down.
The Appendix Q noise area east of Freeport Parkway
Coppell has adopted the International Residential Code, 2024 Edition as Article 15-3 of its Code of Ordinances, with local amendments that control wherever they conflict with the published code. One of those additions is Appendix Q, and it is the reason a homeowner here sometimes opens a flooring conversation already asking about sound.
A 2,000-foot line measured east of the centerline
Appendix Q establishes a noise attenuation area two thousand feet measured eastward from the centerline of Freeport Parkway, running from its intersection within the northern city limits south to the southern city limit, referenced to the 65 DNL noise zone. It is a mapped strip, not a rule laid over the whole city.
Section Q102.3 handles the houses that straddle the line: a residential structure partly inside the zone and partly outside is considered to be within the most restrictive noise zone it touches. The city notes separately that DFW Airport flight paths pass directly over the west side of town, which is why that side was zoned light industrial and commercial, and it acts as liaison with the DFW Airport Noise Compatibility Office.
The 25 decibel standard applies to the shell of the house
Within the attenuation area the building official may not issue a building permit for a residential structure unless the plans comply with the appendix or are designed by a certified acoustical noise consultant to achieve an outdoor-to-indoor noise level reduction of at least 25 decibels. Every part of that standard is aimed at the exterior envelope — the walls, the windows, the doors and the roof overhead.
Section Q104.2(1) is explicit that those requirements are not applicable to the separation of interior spaces from each other, and the adopted code carries no acoustic requirement for interior construction at all. If anyone tells you a wood floor in this part of town has to hit a code sound number, the code Coppell actually adopted does not say that.
What the zone changes about a floor, and what it does not
As a matter of compliance, then, the zone changes nothing about the floor itself. It can still change the conversation, because an underlayment chosen for quiet underfoot is a comfort decision in an occupied house. We price that as an option inside the written scope rather than presenting it as something the city demands.
Where the zone reaches our schedule is sequence. If windows or exterior doors are being replaced on the same house, we would rather the shell be closed and the house conditioned before boards arrive, because acclimation only means something in the conditions the floor will actually live in.
Looking for wood-flooring closer to Keller? See Wood-Flooring Services in Keller.
Foundation work here carries an engineer’s seal
The second amendment worth knowing about sits under the floor rather than around it, and it is the one that most often decides when we can start. It governs the slab, which means that on some remodels an engineer’s involvement lands ahead of ours in the schedule rather than after it.
Amended Section R401.2 and the Texas-registered engineer
Coppell’s amended Section R401.2 requires foundations, footings, or any size addition to an existing foundation to be designed and sealed by an engineer registered in the state of Texas. No small-job exception is written into it. The City of Coppell Department of Building Inspections administers the requirement, and appeals run to the Coppell Building and Standards Commission.
For a homeowner that rule is a gift, even when it is inconvenient. It means a repair under your floor arrives with a design behind it and a name on it, and it means we are never the trade improvising something structural to protect a flooring schedule.
Blackland Prairie clay under the slab
Dallas County lies largely within the Blackland Prairie, developed on the Eagle Ford Shale. The bentonite in that formation carries montmorillonite, whose differential swell and contraction has been reported at up to seven inches and is known to cause foundation and roadway problems across the area.
A slab riding on clay like that is why a wood floor here can develop cupping, crowning or seasonal gapping with nothing at all wrong with the wood. Where the movement is structural rather than moisture in the boards, sanding the floor flat treats a symptom and buys a season, and we will say so before you spend the money.
Sequencing around foundation and plumbing repairs
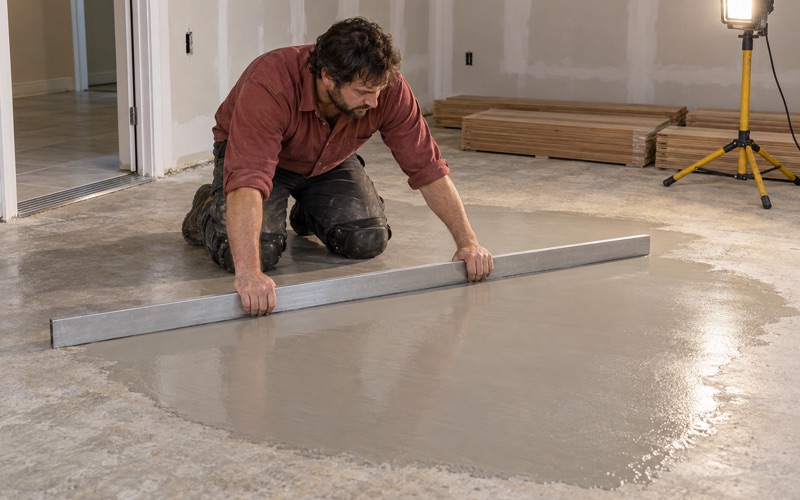
So we sequence around that work instead of through it. If a foundation repair or a plumbing repair is planned or recent, the floor goes in afterward rather than over a slab that is still moving, and we would rather move a start date than install into a job somebody else has not finished.
Before scheduling we ask what has already been done beneath the house and what is still on the calendar. That answer, plus a written scope agreed before work starts, is how the price stays the price instead of being discovered halfway through.
Wood flooring over a 1990s post-tensioned slab
The housing stock here is young by North Texas standards, and it is concentrated tightly enough in time that most of the floors we open behave in recognizable ways. That does not make any individual house predictable, but it does tell us what to look at first and what to rule out quickly.
Coppell’s biggest building decade
Of 16,028 housing units, 93.3 percent date from 1980 or later, with 5,733 built in the 1990s and 4,821 in the 1980s. The typical house we work in is a slab-on-grade home somewhere between thirty and forty-five years old, on its second flooring conversation rather than its first.
Those second conversations divide cleanly. Original solid hardwood that has been sanded once already, an engineered hardwood floor whose remaining wear layer thickness decides whether it can be sanded at all, or carpet coming out of rooms that never held wood. Each is a different scope, and we measure before quoting any of them.
Confirming the slab before anything is fastened
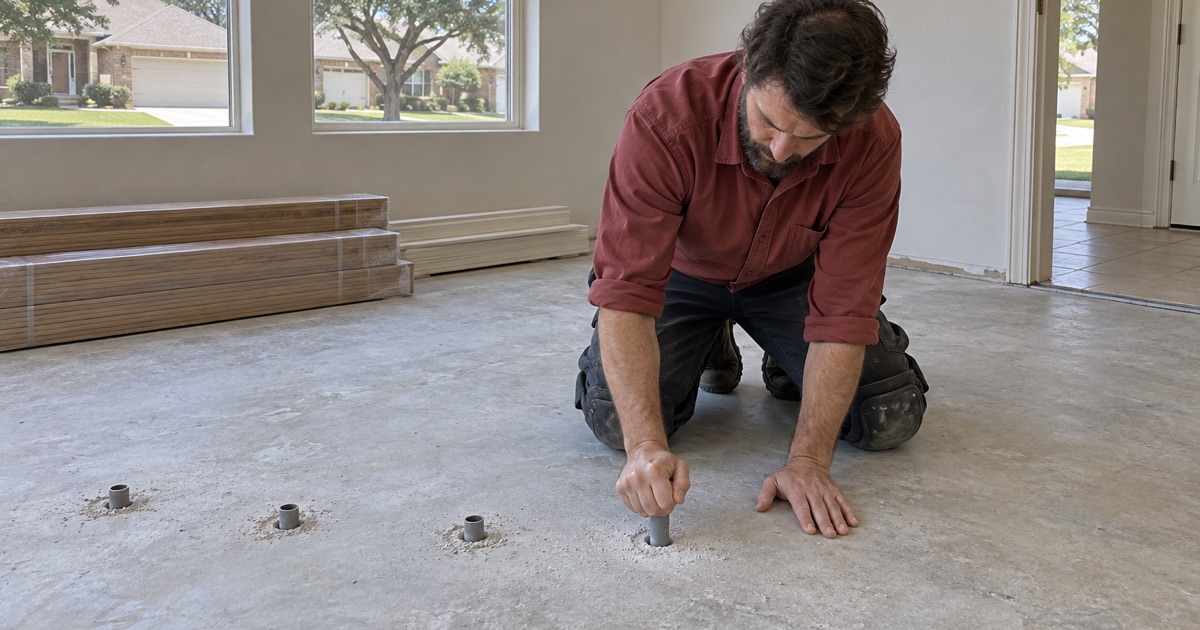
Post-tensioned slabs are common in construction from that period, so we confirm rather than assume — the tendon warning stamps at the garage or the perimeter, and whatever plans the homeowner still holds. Anything that would put a fastener or a core into the concrete stops until we know where the cables run.
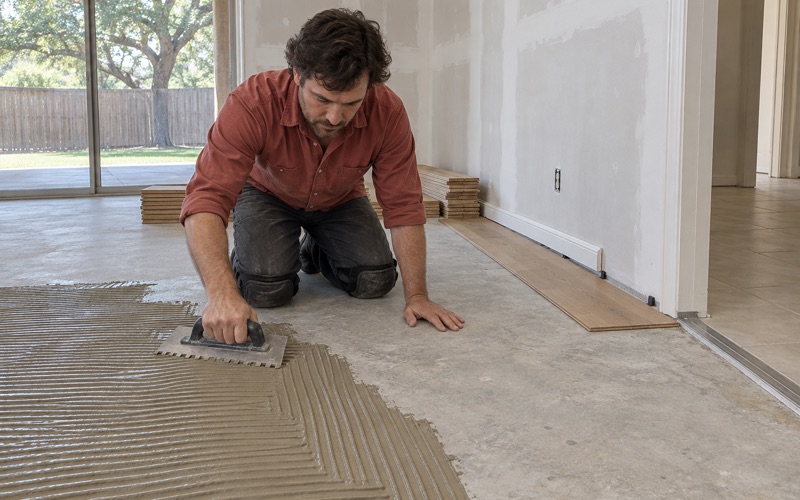
Over a post-tension slab we favor glue-down installation or a floating installation, with engineered hardwood carrying most of that work and an expansion gap held at every perimeter. Nail-down installation belongs on a wood subfloor, where flooring cleats or staples and fastener crown width are the live decisions; over concrete they are simply the wrong tool.
Moisture testing before a date is set
We test the slab for moisture before a date goes on the calendar, not after the boards are on site. Depending on the house that means an ASTM F2170 in-situ relative humidity test, a calcium chloride test, or a pinless moisture meter read across the wood and the materials around it.
A high reading changes real things: the adhesive and vapor retarder we specify, whether the slab needs more time, and occasionally the whole approach. We would rather hand you that in writing at the start than let the floor tell you eight months later.
What we check in a Coppell house before the first board goes down
A detached, owner-occupied market
In the northwest corner of Dallas County this is an overwhelmingly detached town: 71.1 percent of housing units are single-family detached, 11,387 of them, and 10,127 are both detached and owner-occupied. Those are whole-house jobs in houses people are still living in throughout.
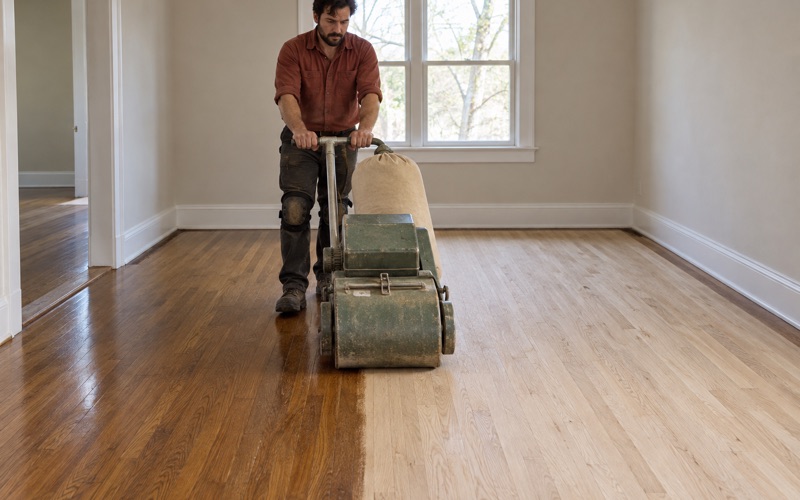
So the rest of the home gets sealed off from the work area, the sanding is dustless with containment, furniture is moved out and put back, and the room is left clean at the end of every day. None of that is an upgrade line on the estimate.
The same crew is on your house from the first morning to the last, and the sanding is never handed to a subcontractor. Continuity is what keeps a stain color and a sanding cut consistent from the entry through to the back bedroom.
Species, finish, and how deep the work goes
White oak, red oak and hickory cover most of what goes into and comes out of these houses, and the Janka hardness rating is the honest way to compare them for a household with dogs and children. Plank width and the choice between solid hardwood and engineered hardwood follow from what the slab will accept.
Finish is the other half of that decision. Waterborne polyurethane, oil-modified polyurethane and hardwax oil age differently and repair differently, and sheen level does more than any of them to hide or advertise a film of dust; we walk the trade-offs before a grit sequence is ever planned.
Screen and recoat, or a full sand
We price the repair-depth ladder honestly. If a screen and recoat with a buffer will give you the floor you actually want, we will tell you that rather than sell a full sand with the drum sander, an edger and an orbital sander behind it.
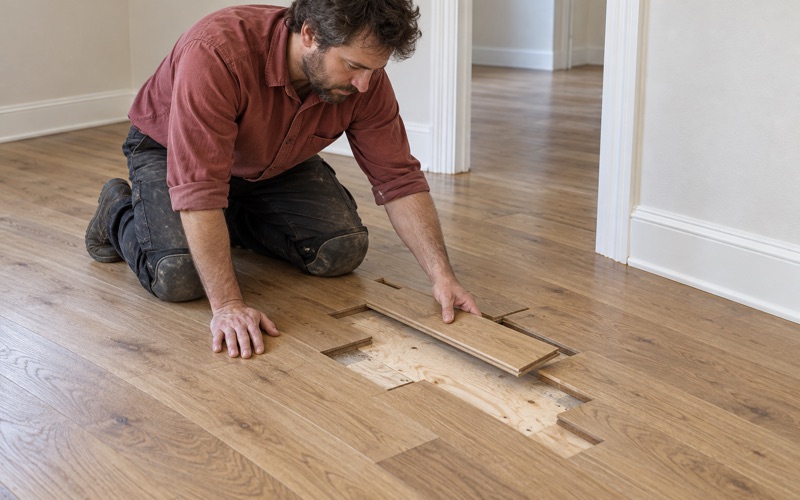
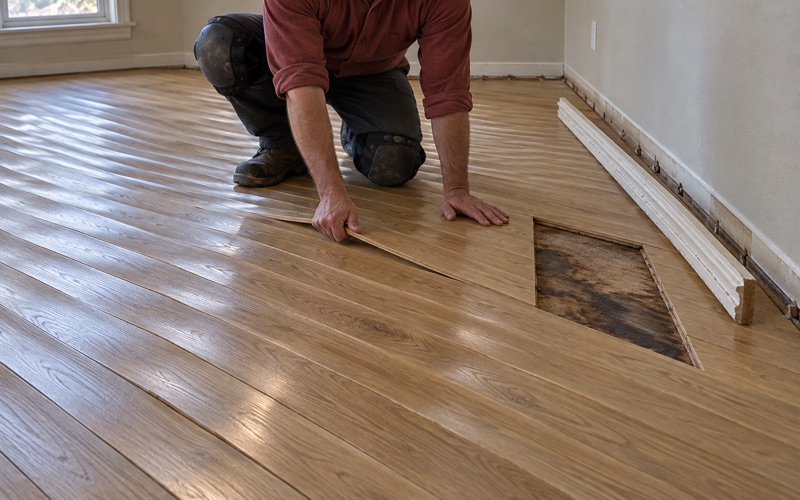
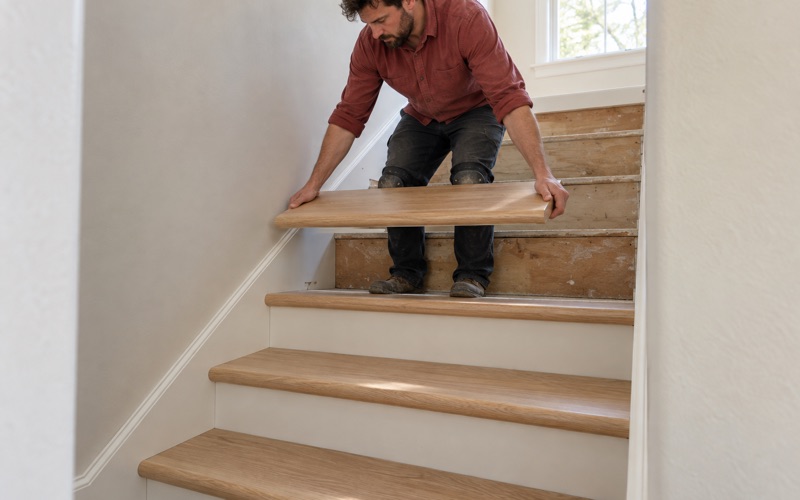
Below that line sit the repairs: board replacement, a weave-in repair or a dutchman patch where a section is gone, lacing where new wood meets old, and a T-molding, reducer or stair nosing wherever the floor meets a change in height. Water damage work leaves with dated photographs, moisture readings and an itemized scope, because a claim needs documentation.
Permits, and the line worth checking first
The adopted code’s amended Section R105.2 exempts from permit “painting, papering, tiling, carpeting, cabinets, counter tops and similar finish work.” It does not name wood flooring specifically, so where a job reaches past finish work we confirm with the Department of Building Inspections instead of reading ourselves into that list.
One more adopted figure earns a walk-through before demolition: the amended Table R301.2(1) sets termite infestation probability at “Very Heavy.” That is an adopted design criterion rather than a measurement, but it is why we look hard at any wood meeting the slab or the exterior before building a new floor over it.
- 20+ Years on Wood Floors
- Dustless Sanding and Containment
- Written Scope Before Work Starts