Flower Mound Wood Flooring installs, sands and finishes wood flooring in Fairview, and the last twenty-plus years of that work have been done on North Texas slabs rather than on framed floors somewhere else. That distinction decides more here than it does in most of the metroplex. The houses are young, the slabs are stiff, and the ground underneath them moves.
So the first conversation about a floor in this town is rarely about species or sheen level. It is about what the slab will allow, what the soil beneath it does between a wet spring and a dry August, and which installation method survives both. We settle those questions before a start date goes on the calendar, because a moisture number that arrives after the boards do is a number nobody can act on.
What follows is how we approach the work here specifically: the slab type, the soil, the three installation methods that remain available once the slab is understood, and what replacement means in a place with no old houses. Every job begins with a written scope, so the price is not discovered halfway through.
Most slabs here are post-tensioned, and that rules out nailing

Fairview built out late. The median year structure built is 2006, and 92.5% of the town’s 4,552 housing units went up in 1980 or later, which puts the modal house squarely in the post-tension era; the majority of post-2000 slabs in this area are post-tensioned. We treat a slab of that vintage as tensioned until the construction record for the house says otherwise.
A tendon cannot be located by eye
A post-tension slab holds steel cables under load, run in a grid and anchored at the perimeter. They are invisible from the surface, their exact path is not reliably predictable from outside the house, and cutting one is a serious and expensive event. Nail-down and staple-down installation drive fasteners into the concrete, so on a tensioned slab both methods are off the table entirely.
The fasteners you will not see on this job
On a framed subfloor the conversation would be about flooring cleats, flooring staples and fastener crown width, matched to the plank width and the species. None of that vocabulary applies to a slab house with tendons in it. What replaces it is adhesive coverage, underlayment choice and subfloor flatness tolerance, a different set of variables with a different set of ways to get it wrong.
Ask any contractor how the slab was verified before fasteners are discussed at all. The answer should arrive before the quote does.
Moisture testing comes before the calendar
Concrete gives up water for a long time, and a slab that reads dry at the surface can still be wet well below it. We use an ASTM F2170 in-situ relative humidity test for the number that governs an adhesive warranty, a calcium chloride test where a manufacturer specifies that method, and a pinless moisture meter for fast comparative readings across a room. Those results decide the vapor retarder, the adhesive and the start date.
Boards then acclimate inside your house, in the rooms they will live in, before a single one is fastened or glued. On a floor that will spend its life over expansive clay, acclimation is not a formality to be compressed when a delivery runs late.
Looking for wood-flooring closer to Lantana? See Wood-Flooring in Lantana.
Northern Blackland Prairie clay and an acre of irrigated ground
The town point falls inside EPA Level IV ecoregion 32a, the Northern Blackland Prairie, within the Level III Texas Blackland Prairies region. That is the deep smectitic clay belt, where soils shrink and swell substantially with moisture change and are the most common geotechnical cause of structural distress in North Texas homes. A wood floor is usually the finish that reports that movement first.
A stiff slab does not hold the soil still
Post-tensioning makes a slab stiffer and better able to bridge a soft spot, which is exactly why builders use it on ground like this. It does not dry the clay out. When perimeter soil swells through a wet season and shrinks through a dry one, the slab domes and dishes with it, and those shape changes reach the finish as seasonal gapping, cupping, crowning or, at the extreme, buckling.
We sequence around that rather than working past it. If foundation work or a plumbing repair is pending, the floor waits, because laying boards over a slab that is still moving buys a second job at full price.
Perimeter irrigation on a ranch estate lot
Zoning here is written in acres. RE-1 sets a minimum lot area of one acre, RE-2 two acres and RE-3 three acres, each excluding rights-of-way dedicated for public use, with parcels between 2.0 and 2.99 acres zoned RE-2 and parcels of 3.0 acres and larger zoned RE-3. The ordinance states its purpose as preserving the unique character of the town as a semirural community, and one practical result for a floor is a long irrigated perimeter around the house.
Lawn irrigation systems require a permit, so the system is documented. Watering schedule and drainage are the main homeowner-controlled variables on expansive clay, which is why a cupped or gapping floor sends us to the irrigation zones nearest the affected rooms instead of to somebody else’s trade.
What an acre changes about the work itself
Material handling on a large lot is a different job than material handling at a curb: a long private drive, real distance from the street to the door, and staging for waste and acclimating material that happens on the property. We plan that before the first delivery rather than improvising it on day one.
Dustless sanding with containment, and the rest of the house sealed off from the work area, matters more in a large plan where a crew works one wing at a time. Furniture goes out and comes back, and rooms are left clean at the end of each day. One crew stays from the first day to the last, and the sanding is never handed to a subcontractor.
Glue-down, floating, or a plywood subfloor over the slab
With nail-down ruled out on a tensioned slab, three assemblies remain, and the choice turns on the moisture result, the flatness of the concrete and how much height the house can absorb. We price and explain all three rather than defaulting to whichever is fastest to install.
Glue-down engineered
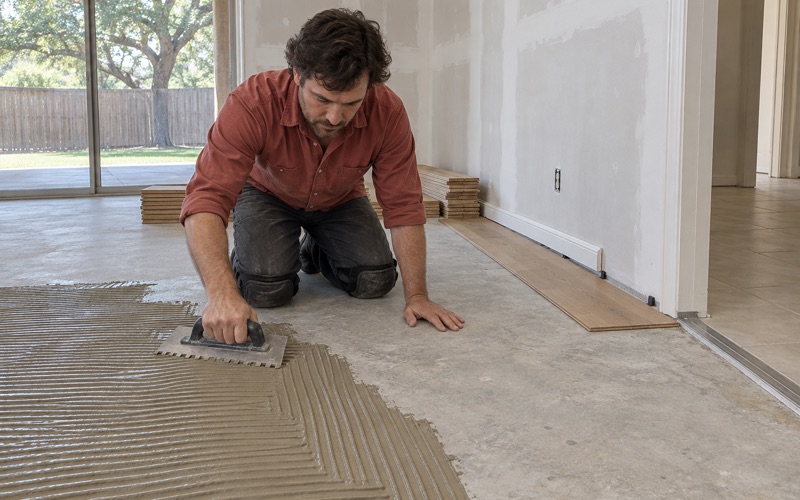
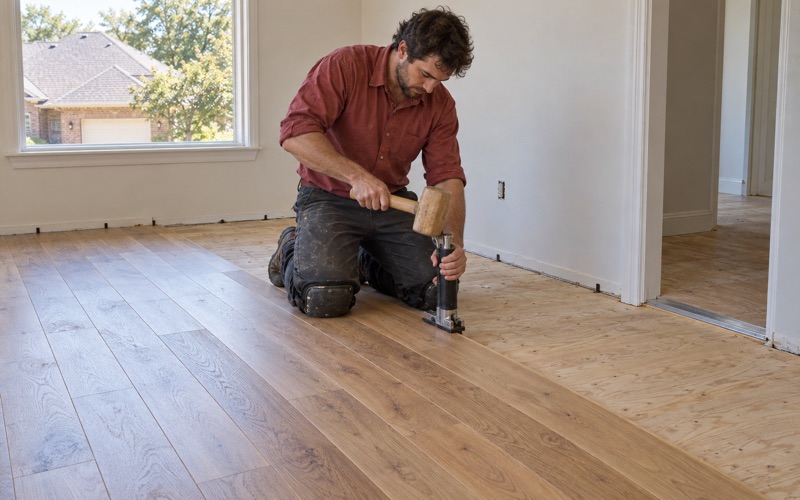
Glue-down engineered hardwood is the workhorse in slab houses. It bonds to the concrete, tolerates seasonal humidity swings better than solid hardwood of the same width, and keeps the finished height close to what is there now. Wear layer thickness is what decides whether the floor can ever be sanded again, so it is the specification worth spending on.
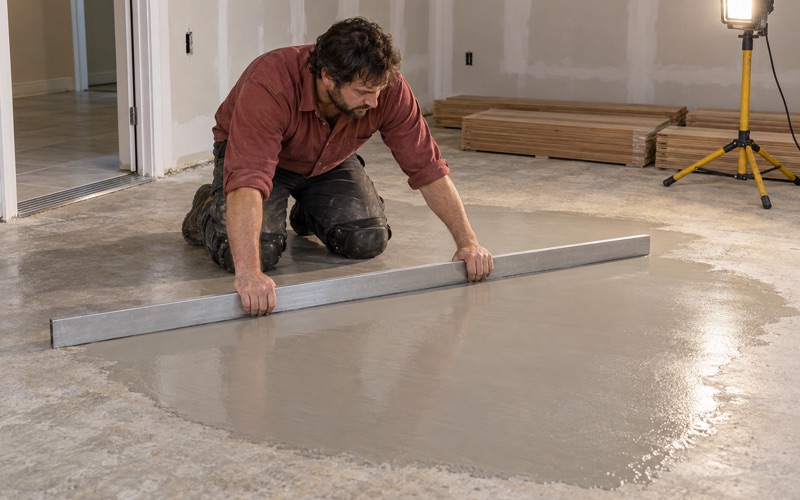
The slab has to earn it. Subfloor flatness tolerance gets checked and corrected, with concrete grinding on the high spots and self-leveling underlayment in the low ones, and a vapor retarder or moisture-control adhesive specified against the test result rather than assumed.
Floating assemblies
A floating floor rides on an underlayment instead of bonding to the slab, which makes it forgiving of concrete that is not perfectly flat. It moves as one sheet, so the expansion gap at every wall and vertical obstruction has to be genuine, and long runs need transitions: a T-molding at a doorway, a reducer where the floor meets tile or carpet.
A plywood subfloor built over the slab
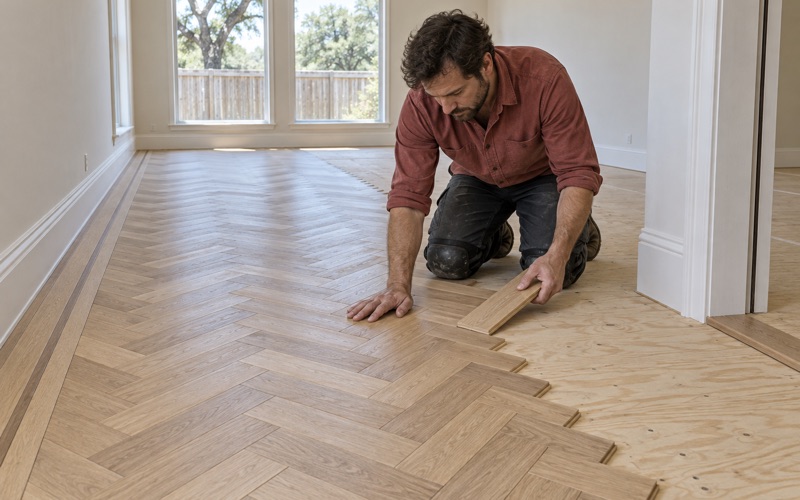
Building a plywood subfloor over the slab is the assembly that puts nail-down solid hardwood back on the table, because the fasteners go into wood rather than concrete. It also raises the finished floor by the thickness of the sheet plus the flooring above it.
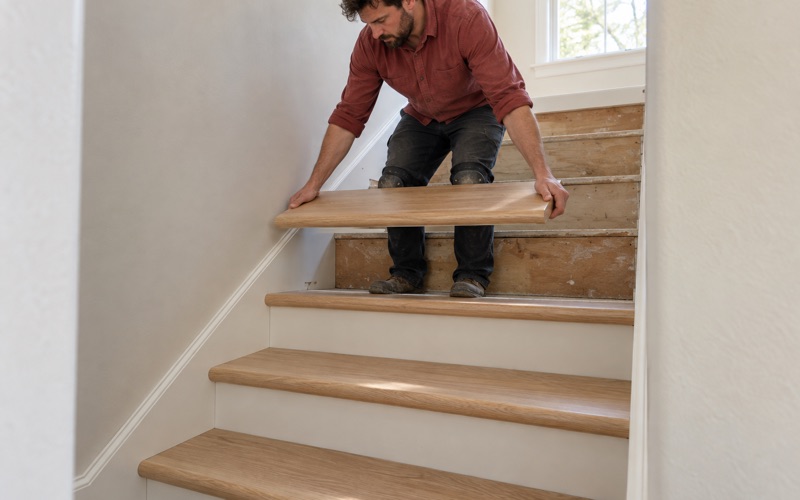
That added height has to be reconciled with door casings, stair nosings and appliance openings before anyone commits to the method. Where a floor runs up to a stair tread and riser, or into a kitchen with tight appliance clearances, the height reconciliation is usually what settles the decision.
No pre-1960 houses, so this is replacement rather than restoration
The town’s housing stock records zero units built before 1960, and 73.9% of occupied units are owner-occupied. There is no pre-war stock, no original raised framing over a crawlspace and no historic material to match, so the reclaimed, salvage and species-matching work that fills a schedule in an older city has no local basis.
What actually comes out
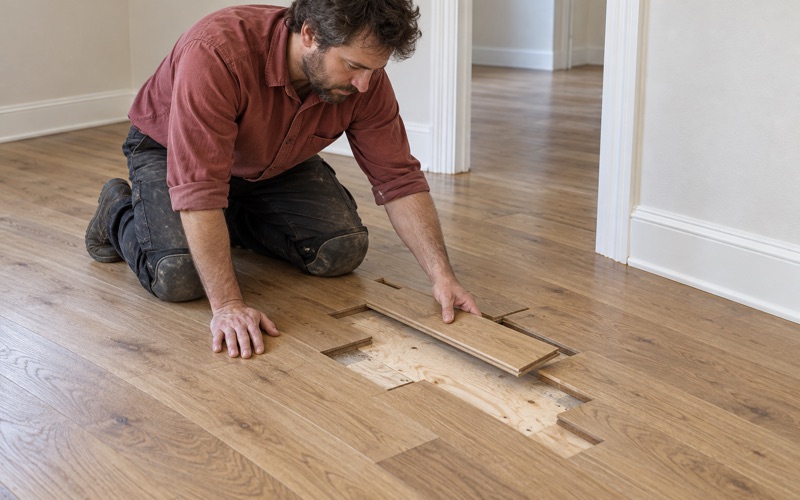
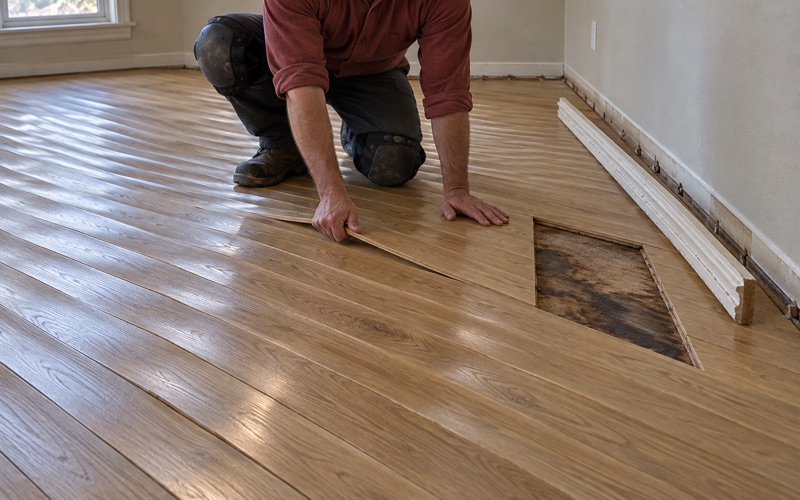
The common job is a builder-grade floor from the 2000s reaching the end of its service life: a thin wear layer, a scratched factory finish, or a failure around a dishwasher or an ice maker line. A build year from the Collin Central Appraisal District record usually tells us which era of product to expect before we walk in.
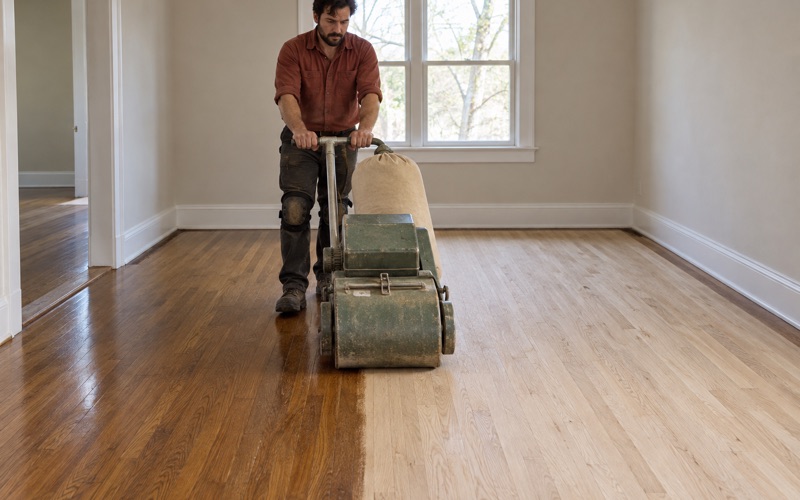
Not all of it needs replacing. Where the existing finish and wear layer allow, a screen and recoat restores the surface for a fraction of a full sand, and we will say so rather than sell the larger job. When a full refinish is warranted it runs a proper grit sequence, with a drum sander, an edger and an orbital sander or buffer to blend the field.
Specification at this end of the market
Median value of owner-occupied units in the town is $597,300, and specifications tend to follow: wide plank, site-finished floors and premium engineered products rather than the builder default. White oak takes stain and a modern finish more predictably than red oak, while hickory brings a higher Janka hardness rating and a far busier grain, which makes it a look decision as much as a durability one.
Finish is the other half of the decision. Waterborne polyurethane cures quickly and stays clear, oil-modified polyurethane ambers with age, and hardwax oil is the most repairable in place; the sheen level you choose will do more to hide or show dust than the species does.
Permits, code edition and inspection
The town has adopted the 2024 International Residential Code together with the 2024 IBC, IPC, IMC and IECC and the 2026 National Electrical Code, with regional amendments coordinated through the North Central Texas Council of Governments. We work to the edition your town has actually adopted rather than a generic national one.
Permits are required for interior remodels, additions, alterations and repairs, and for lawn irrigation systems, among other work; floor covering is not named on its own, so whether a flooring replacement alone triggers a permit is a question for Town of Fairview Building Inspections before the job starts. Where a permitted portion of a job does need an inspection, the town operates a Remote Virtual Inspection Program for eligible residential and commercial inspections, which changes the scheduling assumption for that step.
Water damage work comes with the documentation a claim needs: dated photographs, moisture readings and an itemized scope. That record is easier to produce on the front end than to reconstruct after the floor is out.
- 20+ Years on Wood Floors
- Dustless Sanding and Containment
- Written Scope Before Work Starts