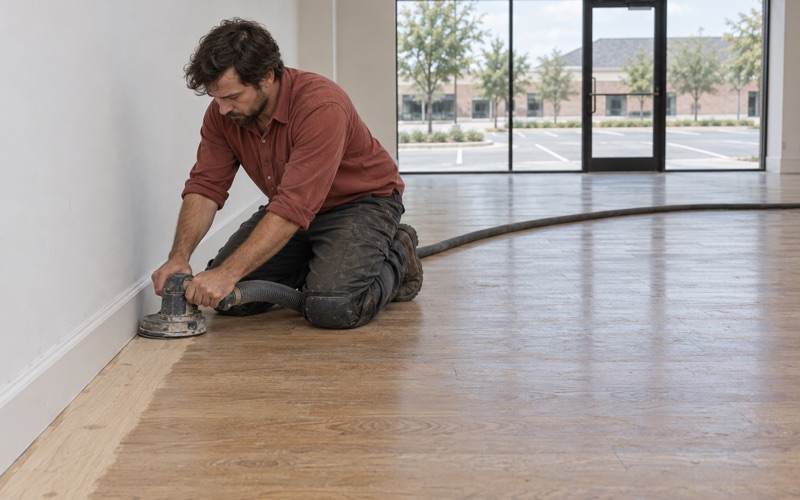
Flower Mound Wood Flooring has spent more than twenty years installing, sanding and repairing wood flooring in Forest Hill and across North Texas, and almost none of that work has happened in an empty house. The houses here are finished, furnished and lived in, so a job starts from the conditions already in the room rather than from a bare subfloor. That one difference shapes the estimate, the schedule and the specification we hand you.
A retrofit is a different trade from a builder-tier install. We are matching a new floor to baseboard, door casings and adjoining surfaces that were set decades ago, working around the furniture that lives in the room, and testing a slab that has been under a roof for half a century. Each of those has to be settled before a delivery date is worth writing down.
So we quote from what is on site: a moisture reading, a flatness check, and a measurement up the casing to see what height a finished floor can land at. The written scope comes out of that visit, before any boards are ordered. Nothing about the price should be discovered halfway through the job.
A city that finished building in the 1970s
The 1960-1979 majority
Of the 4,713 housing units in Forest Hill, 2,661 — 56.5% — were built between 1960 and 1979, and the median year built for the city as a whole is 1971. Another 25.5% went up in 1980 or later. The typical house here is more than fifty years old and has already carried two or three floor coverings.
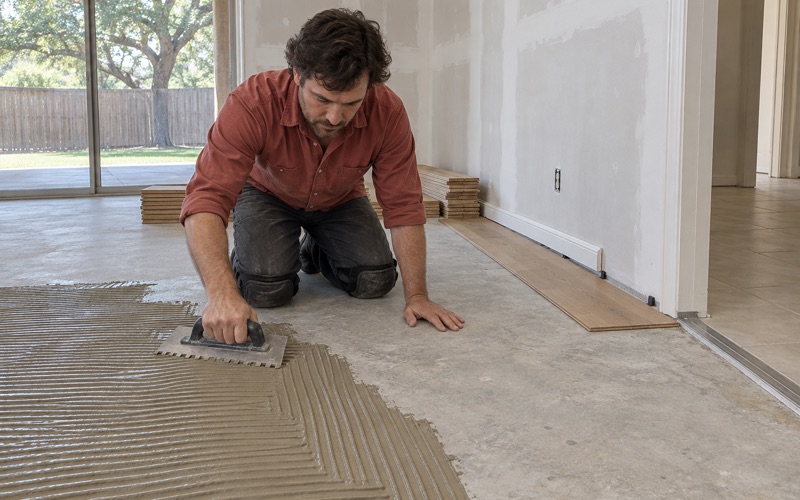
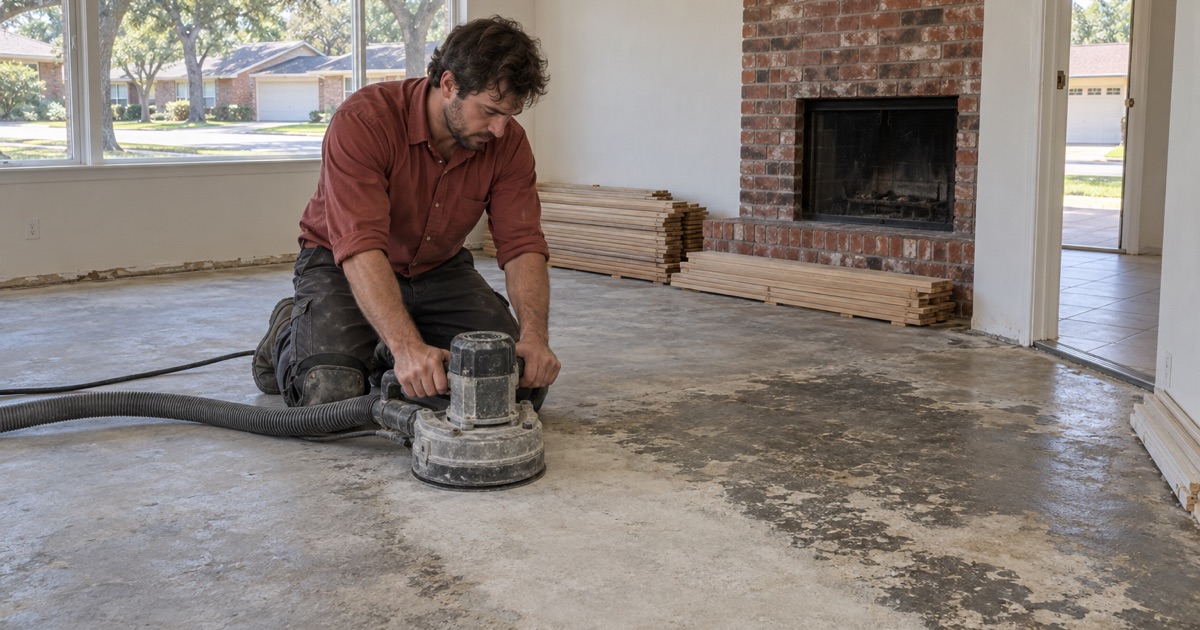
What we usually find under carpet or sheet vinyl in that cohort is a slab, often with an old adhesive layer or a leveling compound left by a previous remodel. Getting back to sound concrete is part of the scope we write, not a surprise discovered on day two. Concrete grinding, adhesive removal and a flatness correction are all priced up front, because they are the normal condition of a fifty-year-old floor rather than the exception.
No new-construction tier to compare against
Zero housing units in the city were built in 2020 or later. There is no builder-grade install going in down the street to set expectations for what a floor costs or how fast it arrives. Wood flooring in Forest Hill is therefore almost always a remodeling decision taken inside a household’s own routine, and we quote it that way.
That matters, because a builder install happens in an empty shell with no baseboard on the wall and no appliances in the kitchen. Priced against that, a retrofit reads as expensive; priced against what it actually involves, it is straightforward.
The slab under a 1971 house
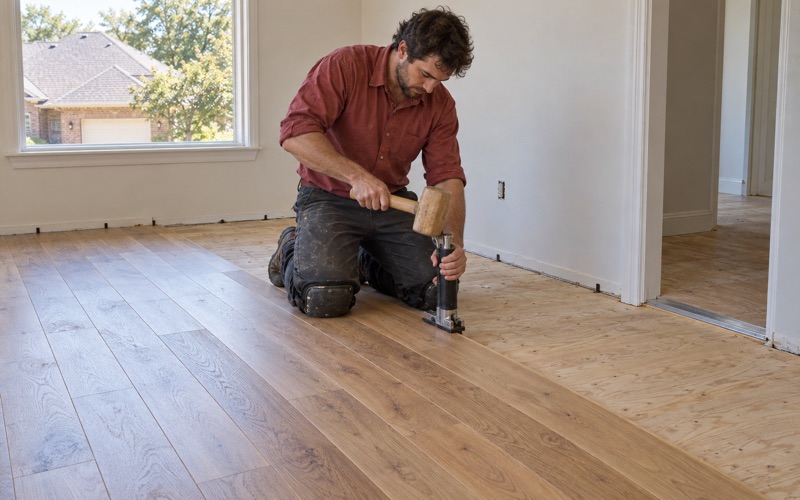
Housing from the 1960s and 1970s sits on conventionally reinforced slab, poured before the post-tension slab became standard in regional tract construction. Mechanical fasteners into concrete stay on the table in a way they would not on a post-tension slab, which widens the installation methods we can specify. Glue-down, floating and fastened engineered systems all remain candidates, and the deciding factor is usually the moisture number rather than the product catalog.
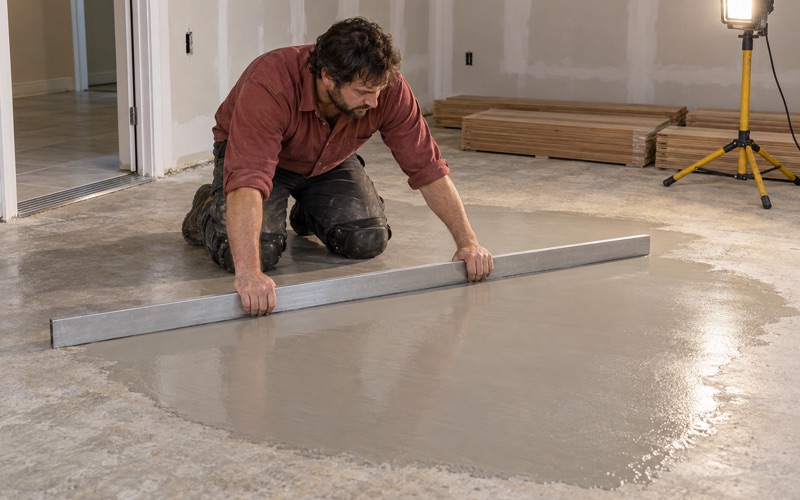
It also means the pour met an older flatness expectation and an older vapor retarder practice. Slab moisture testing and self-leveling underlayment are routine steps on these houses rather than exceptions, and we run an ASTM F2170 in-situ relative humidity test before an installation date is set, not after the boards are on site.
The city point sits in the Grand Prairie ecoregion within the Cross Timbers, where thinner soils over limestone and marl drive foundation movement from a shallower soil column than the deep clay of the Blackland belt does. Where a house is already scheduled for foundation work or a plumbing repair, we sequence behind it instead of laying a floor over a slab that is still moving.
Looking for wood-flooring closer to White Settlement? See Wood-Flooring in White Settlement.
Working in a house someone is living in
Furniture, appliances and staging
We move furniture out of the work area and put it back, room by room, so nobody rents a storage unit for a two-room floor. Heavy pieces, appliances and anything fixed to a wall are planned into the sequence at the estimate rather than negotiated on the morning of the first day. With 72.4% of occupied units owner-occupied and 91.1% of the housing stock single-family detached, the customer is usually an owner who intends to keep living in the house through the work.
Staging is half the schedule in an occupied house. It also decides where material sits while it acclimates, because boards come inside and reach equilibrium with your rooms before a single one is fastened down. Getting that wrong is what turns a four-day job into a nine-day one.
Dust containment and sealing off the rest of the house
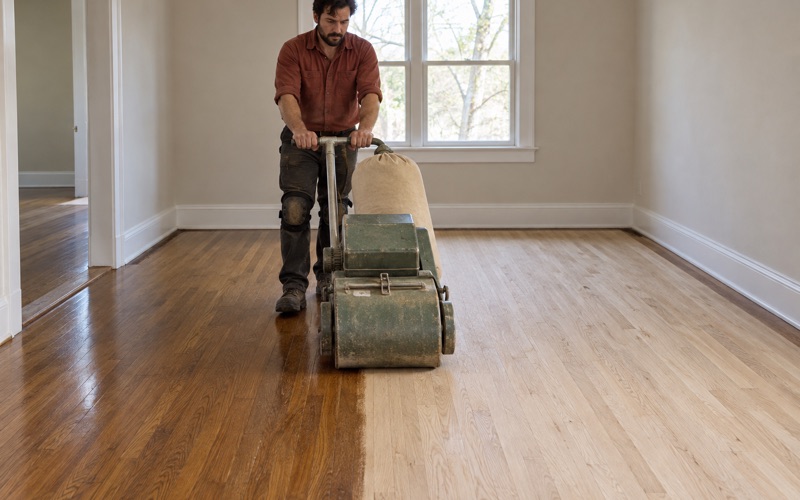
Sanding runs on dustless equipment with containment at the machine, and the work area is sealed off from the rest of the house with plastic and protection taped down at the thresholds. A full grit sequence still generates dust; the point is that it does not travel into bedrooms and closets.
The drum sander, edger and buffer are connected to containment rather than run open. One crew starts and finishes the job, and the sanding is never handed to a subcontractor. At the end of each working day the room is swept and cleared, because somebody is going to walk past it that evening.
Scheduling around the household
The city covers 4.2 square miles and is split between Everman Independent School District and Fort Worth Independent School District, and the two calendars do not always line up. We ask which one an address falls in, because a household with children home all day needs a different daily sequence from one that empties out on a school-day morning.
Finish cure times decide when a room comes back into use. Waterborne polyurethane returns a room to light foot traffic sooner than oil-modified polyurethane does, and where there is nowhere else in the house to be, that difference is worth more than it looks on paper.
The pre-1950 pocket, and why we check before quoting
Three hundred houses older than the suburb
300 of the city’s housing units predate 1950: 188 built in 1939 or earlier and 112 built between 1940 and 1949. That is 6.4% of the stock, and it does not belong to the same construction era as the rest. A quote written from the 1971 median would be the wrong quote for one of them.
Forest Hill existed as a residential settlement by 1896 and was designated a stop on the Fort Worth Southern Traction Company interurban line in 1911, decades before it incorporated as a village on March 16, 1946 and was relabeled a city in 1949. Population was about 90 in the late 1940s, so those oldest houses belong to the village rather than to the suburb that grew around it.
What the floor rests on is not published
That cohort predates the region’s conversion to slab-on-grade construction, so the floor structure in one of these houses is not a foregone conclusion. Foundation type is not published parcel by parcel, not by the Tarrant Appraisal District and not by anyone else, so it gets confirmed on site instead of assumed from a build year.
Where the structure turns out to be framed rather than poured, solid hardwood in a nail-down installation becomes available, along with structural subfloor repair and moisture work below the finished surface. Fastener choice then matters in its own right, since flooring cleats, flooring staples and the fastener crown width all have to suit the material below. Where it is a slab instead, the specification returns to the same testing we run everywhere else in the city.
Registration, permits and the adopted code
The City of Forest Hill Building and Permits Department is the authority for this work, and the city publishes a Contractor Registration Application and a Building Contractor Packet, so registration is a prerequisite we confirm before a permit is pulled. The city adopted the 2021 edition of the International Building Code with the North Central Texas Council of Governments recommended amendments, Option B, under Ordinance 2022-10.
That ordinance also provides that revisions approved by the council of governments are incorporated automatically, so the governing text can move without a new city ordinance. The residential code edition is not stated in the publicly available portion of the ordinance, so we confirm it with the building official rather than working to a generic national edition.
Refinishing, repair and matching what is already there
The repair-depth ladder, priced honestly
Median value of owner-occupied units in Forest Hill is $187,400, and that sets a realistic budget band. Engineered hardwood, prefinished product, partial-room repair and refinishing the floor already down are the specifications worth leading with here, ahead of a site-finished wide-plank floor that is out of proportion to the stock.
We price the ladder from the bottom rung up. If a screen and recoat will restore the sheen level you want, we say so instead of selling a full sand, and we recommend a full grit sequence only where the wear layer thickness genuinely calls for it. Red oak and white oak lace into existing floors here more predictably than an unusual species does, and hickory is the option where a higher Janka hardness rating matters.
Repairing a stretch rather than replacing a room
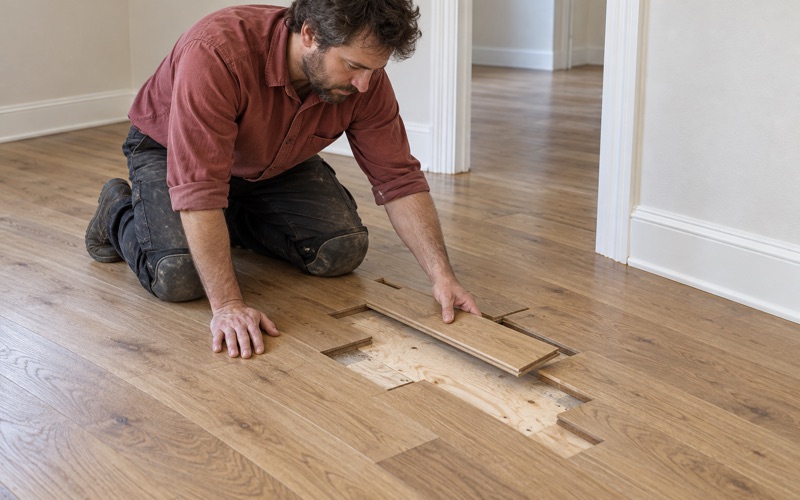
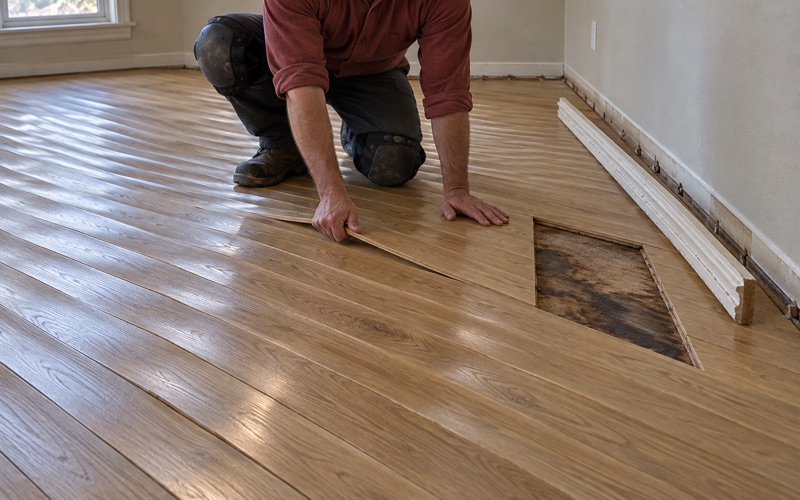
A failed supply line, a dishwasher leak or a run of cupped boards rarely requires a whole new floor. A weave-in repair or a dutchman patch, laced into the surrounding boards and then sanded and finished as one surface, keeps the rest of the room intact. Board replacement across a short run is also far easier to schedule around an occupied house than a whole-room tear-out.
Water damage work comes with the documentation a claim needs: dated photographs, pinless moisture meter readings and an itemized scope. We would rather hand that over at the start than reconstruct it after the damaged boards are already gone.
Heights, casings and transitions
In a house finished in 1971, the baseboard, door casings and thresholds were set to whatever floor went in at the time. A new floor has to land at a height those details can still accept, or doors bind and transitions sit proud of the rooms next door. This is the detail that separates a retrofit from an install, and it is settled with a tape measure before a product is chosen.
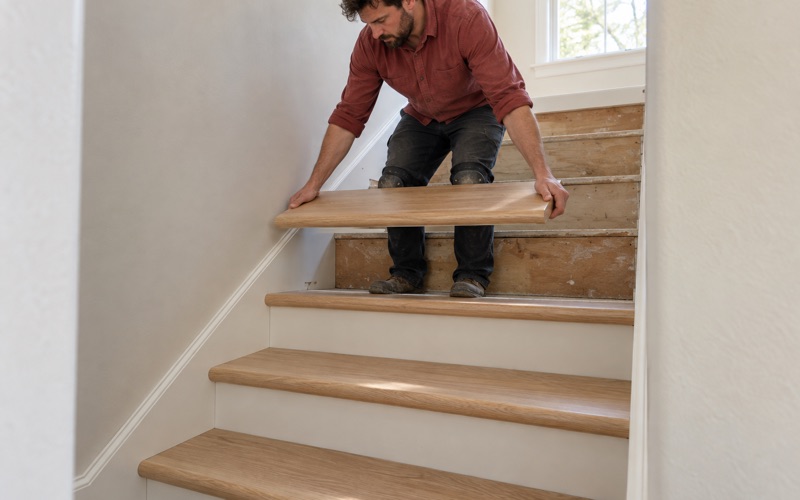
We measure up the casing before specifying a thickness, then choose between undercutting the casings, adding quarter round over the expansion gap, or moving to a thinner engineered build. T-molding, reducers and stair nosing are decided in the same conversation, because a stair tread and riser detail is the hardest thing to correct after the finish is on.
- 20+ Years on Wood Floors
- Dustless Sanding and Containment
- Written Scope Before Work Starts