Flower Mound Wood Flooring installs and refinishes wood flooring in Haslet, and we have spent more than twenty years doing it on North Texas slabs rather than learning the trade elsewhere and importing it. Most of what we are called for here is not a failure. It is an upgrade: a house only a few years past closing, still wearing the builder-grade carpet and resilient plank it came with, and an owner who has decided the floor is the thing worth changing first.
That makes this a different job from a refinish in an older neighborhood. There is rarely an existing hardwood floor to read for wear, no century-old plank subfloor to shim flat, and no mystery about what sits under the carpet. What there is instead is a young concrete slab, a set of covenants, and a schedule that has to respect both.
So we plan these installations backwards from the concrete. Before a start date goes on the calendar we test the slab, settle the fastening method the slab will actually permit, and put the scope in writing so that nothing about the price is discovered halfway through the job.
Nearly three in ten Haslet homes went up after 2020
The ACS 2024 five-year estimates count 1,161 housing units in Haslet. Of those, 332 — 28.6 percent — were built in 2020 or later, 64.4 percent date from 2000 or later, and every one of the 1,161 is single-family detached. Occupied units run 94.3 percent owner-occupied, with only 61 of 1,073 rented.
The slab is the subfloor
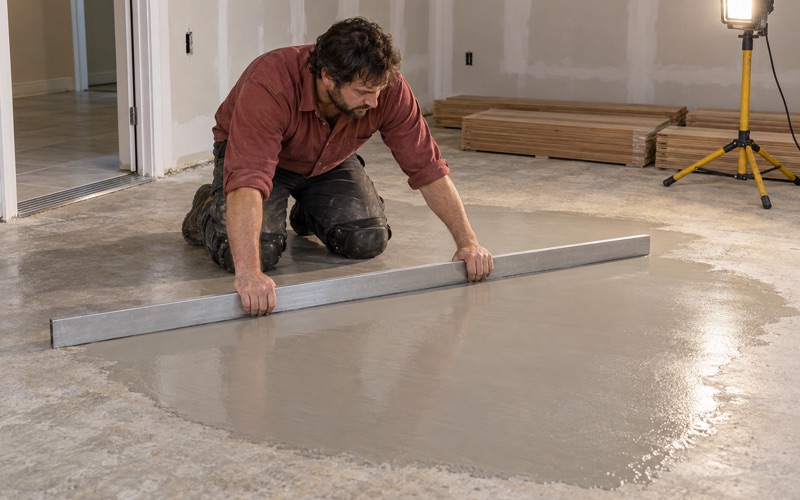
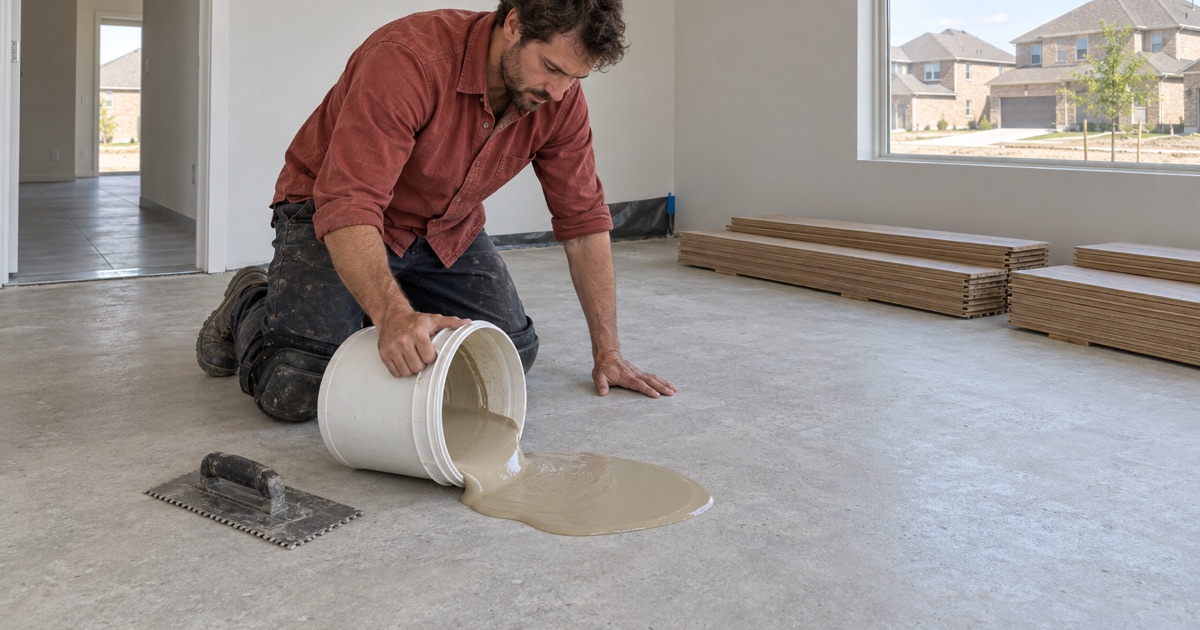
In a housing stock this young, a wood floor is almost always going over concrete rather than over a joisted wood deck. That moves the whole first phase of the job onto the slab: reading it for flatness, concrete grinding at the high spots, and filling the low ones with self-leveling underlayment until the surface meets the subfloor flatness tolerance the manufacturer and the NWFA installation guidelines call for.
Flatness is not a formality on a modern floor. Wide plank amplifies every dip a narrow strip would have bridged, and a hollow nobody measured becomes a soft spot underfoot and a squeak two winters later. We measure the whole run before we quote, so the grinding and leveling sit inside the written scope rather than get added to it.
A house that is lived in while we work
At 94.3 percent owner-occupied, these are almost never vacant flips. The family is in the house, usually with every other room still furnished, so containment matters as much as the sanding does. We run dustless sanding with containment, seal the rest of the house off from the work area, move furniture out and put it back, and leave the room clean at the end of each day.
The same thinking drives how we staff a job. One crew is on your house from the first day to the last, and the sanding is never handed to a subcontractor who has not seen the earlier stages of the work.
The Alliance corridor next door
Haslet borders Interstate 35W, US Highway 287 and Alliance Airport, lies mostly in Tarrant County and partly in Denton County, and sits immediately north of the Alliance logistics and distribution employment district. That employment base is a large part of why the housing stock here skews so new, and it also puts commercial and office flooring within easy reach of the same crews. A conference room or an office suite in the district gets the same slab testing and the same written scope a house does.
Looking for wood-flooring closer to Watauga? See Wood-Flooring in Watauga.
What the slab will let us fasten into
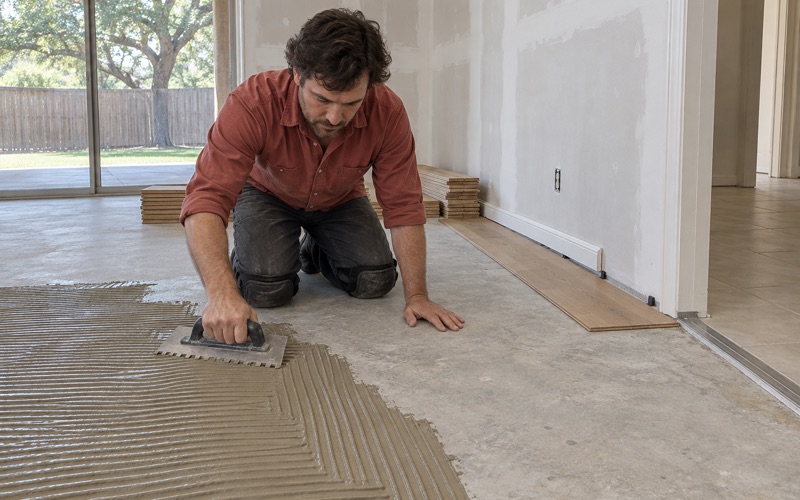
The method is decided by the concrete, not by preference. On a slab-on-grade the real options are a full-spread glue-down, a floating installation, or a nail-down over a fastened wood substrate — and which of them is available depends on what the slab is and what it reads on a moisture meter.
Where a slab is post-tensioned, nothing is driven into it
A post-tension slab carries steel tendons under load, and driving flooring cleats or staples into one is not an option at any depth. Where that is what a house has, the hardwood goes down as a full-spread glue-down over a moisture-controlled slab or as a floating system, and the fastening decision is made for us before anyone opens a sample box.
We do not assume a foundation type from the subdivision or the year built. There are no parcel-level foundation records to read here, so we confirm what a particular house has before we specify a fastener, and the answer goes in the scope in writing.
A new slab has to give up its construction moisture
Concrete keeps releasing water long after it is poured, and on a recently completed house that release, rather than the installation, is the schedule. We take a first read with a pinless moisture meter and move to an ASTM F2170 in-situ relative humidity test or a calcium chloride test where the number has to be defensible.
We do that before an installation date is set, not after the boards are already on site. If the readings come back high the answer is either time or a vapor retarder specified for the reading we actually measured, and where foundation or plumbing work is still pending we sequence around it instead of laying a floor over a slab that is still moving.
Acclimation, expansion gaps and transitions
Boards acclimate inside your house, at the temperature and humidity they are going to live in, before a single one is fastened or glued down. A pallet that sat in a trailer and went straight onto the slab is the most common reason a floor gaps or cups through its first season.
The perimeter expansion gap is sized to the material, the width of the run and the season we are installing in, then covered by base or quarter round. Transitions to tile and carpet get a T-molding or a reducer chosen at the same time, and any stairs get their nosing, treads and risers specified alongside the floor rather than after it.
Upgrading out of builder-grade
Very little of our Haslet work is failure work. It is an owner replacing what came with a production house, often within a few years of closing, which makes the conversation about material and finish rather than about damage.
Species, plank width and how hard the floor needs to be
White oak, red oak and hickory cover most of what we install here, and the Janka hardness rating is a fair way to compare them so long as it is read as one factor among several — a large dog and three children move the answer more than the number does. Plank width is the decision with the longer tail: wider boards read calmer and more current, and they also move more across a season and ask more of the slab preparation underneath them.
Wear layer, finish and sheen
Engineered hardwood is frequently the right call over a slab, and the specification that matters is wear layer thickness, because it decides whether the floor can be sanded twice, once, or not at all. Solid hardwood is still possible in the right assembly, and we will tell you which one the slab supports rather than which one is easier to sell.
Finish is a separate decision from the wood. Waterborne polyurethane cures quickly and stays clear, oil-modified polyurethane ambers over the years and some owners want exactly that, and hardwax oil is the one that spot-repairs. Sheen level then settles how much dust and how many scratches the floor shows on a bright afternoon.
The older half of the stock, and the repair-depth ladder
Not every house here is new. With 64.4 percent of units built in 2000 or later, plenty of them are fifteen or twenty years along and already carry hardwood that has gone dull rather than been damaged. Those floors often do not need what an owner assumes they need.
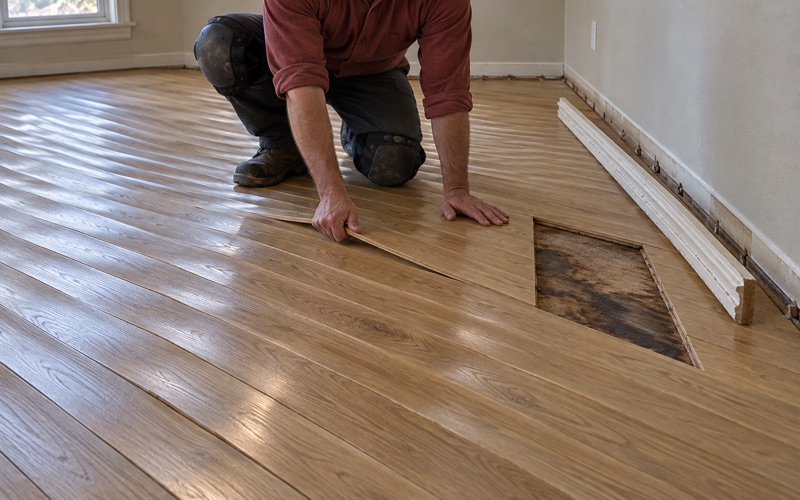
We price the repair-depth ladder honestly. If a screen and recoat will do the job we say so instead of selling a full sand; if it will not, we take the floor through a proper grit sequence with a drum sander, an edger and a buffer. Where only a handful of boards are gone, a board replacement or a weave-in repair beats resurfacing an entire room.
Two rulebooks: the city, and your HOA
Work in Haslet answers to the City of Haslet Permits and Inspections and, in a place that is entirely detached subdivision housing, to a homeowners association on top of that. We check both before we schedule, not after.
What the city’s handout settles, and what it does not
The city’s permit handout is explicit that cosmetic projects such as painting, wallpapering, carpeting, cabinets and trim work do not require permits, while foundation repairs, remodeling that adds or replaces walls or windows, concrete work and grading do. Wood flooring is not named on either side of that line, and a hardwood job can land on both — a straightforward surface replacement in one house, subfloor or structural repair in another. We confirm the specific scope with Permits and Inspections before we schedule, rather than read an answer off a general list.
Registration, and the warning about who pulls the permit
Every contractor and builder applying for a permit has to be registered with the city before one is issued. Registration renews annually at $50 for a new registration and $25 for a renewal, with no fee charged to electricians, plumbers, HVAC and fire contractors. We keep ours current as a matter of course.
The same handout tells homeowners to be wary of a contractor who suggests the homeowner obtain the permit, and to insist on seeing evidence of a current license. That advice is sound. A homeowner-pulled permit moves responsibility for the work onto the homeowner, and a contractor who asks for it is telling you something worth hearing.
The 2018 IRC as Haslet adopted it, and the covenants over it
Haslet has adopted the 2018 International Residential Code with local and regional amendments. We work to the edition a town has actually adopted rather than to a generic national one, because the amendments are exactly where the local differences live.
That same handout also directs residents to their homeowners association for additional requirements from deed restrictions and covenants. Covenants can reach work hours, dumpster and material placement, and access to the street, so we ask for them up front. A covenant found on day one is a delay; a covenant known in advance is just a line in the schedule.
- 20+ Years on Wood Floors
- Dustless Sanding and Containment
- Written Scope Before Work Starts