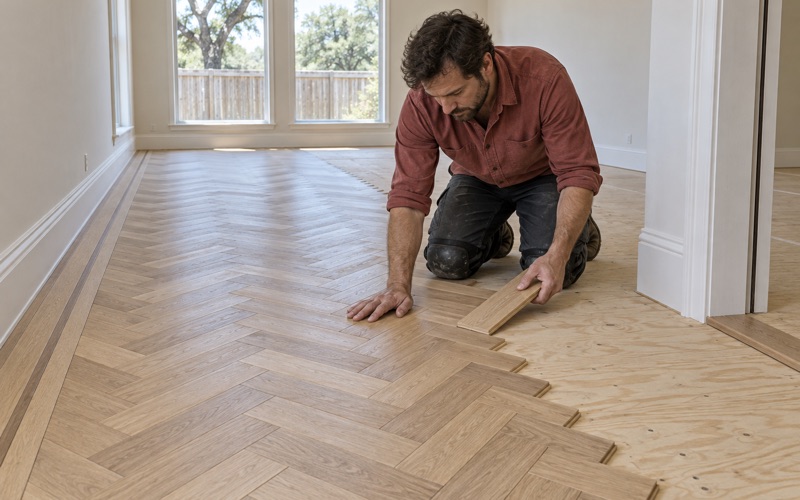
Flower Mound Wood Flooring has spent more than twenty years installing and refinishing wood flooring in Hurst and across North Texas, and in this city the estimate starts with the concrete rather than with the boards. A floor here is almost always a retrofit onto a slab that has already been carrying a house for decades. What that slab has done in the meantime decides the material, the method and the schedule.
That order matters because nearly everything a homeowner notices about a finished floor is settled before the first board is fastened down. Whether it feels flat underfoot, whether the seams stay tight, whether a plank telegraphs a dip halfway along a hallway — all of it traces back to the surface underneath. We measure the slab, test it for moisture, and put both sets of numbers into a written scope so the price is not discovered halfway through the job.
We work the same way whether the job is a solid hardwood installation, an engineered hardwood retrofit over concrete, or a sand-and-finish on boards that are already down. One crew runs the work from the first day to the last, and the sanding is never handed to a subcontractor. The rest of this page is what that approach means specifically here.
Why a wood floor in Hurst starts under the floor
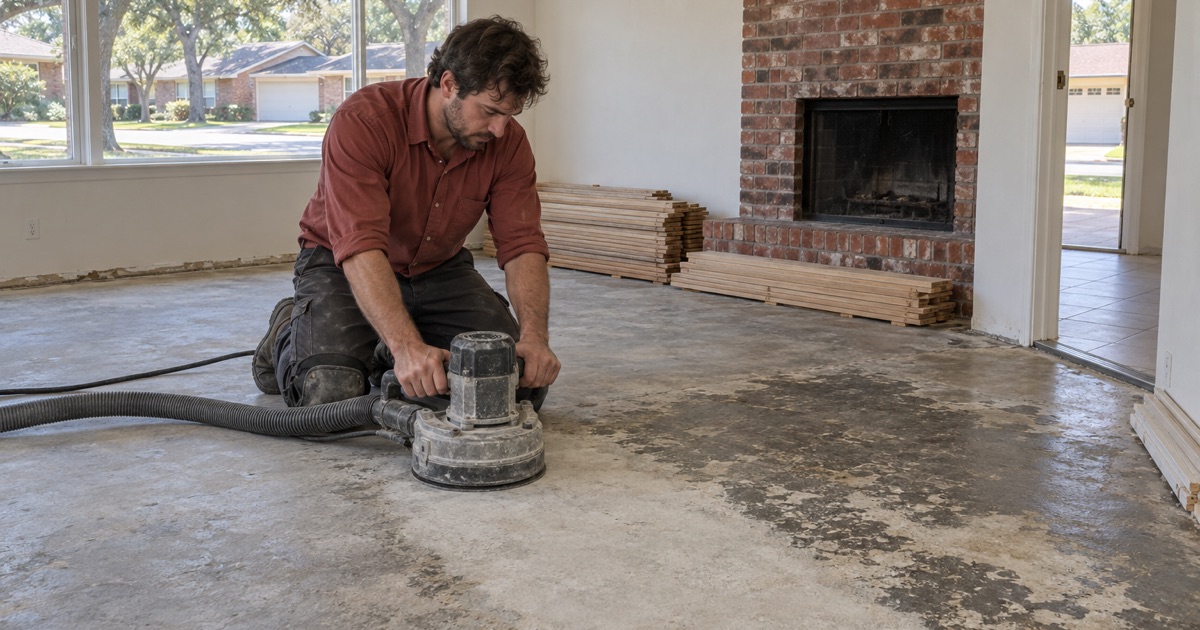
Hurst is a built-out city, and the flooring work in it is overwhelmingly replacement work rather than first installation. That single fact changes the order of operations on every job we quote inside the city limits.
The slab is the project; the boards are the finish
On a slab-on-grade house, a wood floor is only as good as the surface it lands on. A cupped board, a hollow-sounding spot underfoot, a glue-down plank that releases in its second year — most of those are slab problems wearing a wood costume. We would rather spend a morning on the concrete than a season on callbacks, so the first visit is a measurement appointment rather than a sample presentation.
Getting that order right also protects the material decision. Solid hardwood, engineered hardwood, a wider plank width, or a harder species such as hickory against the white oak and red oak most of these houses already have — each tolerates a different amount of slab imperfection and a different moisture load. Janka hardness rating and wear layer thickness are worth discussing, but only once the substrate is a known quantity.
What the age of the housing stock tells us before we arrive
Hurst incorporated in 1952 with about 2,700 residents and filled in quickly afterward. Today 59.2% of the city’s 16,790 housing units were built between 1950 and 1979, and 17.2% of them went up in the 1950s alone, with 62.6% of the stock single-family detached. Those figures tell us that the typical slab under a Hurst wood floor has been in service for roughly forty to seventy years.
The commercial side of the city sits inside the same limits and the same era. Retail and medical employment concentrates around North East Mall, open since 1971, and the hospital campus beside it, which puts light-commercial flooring work — offices, suites, waiting areas — on the same kind of aged slab as the houses a few streets away. We survey both the same way.
Sequencing around foundation and plumbing work
A wood floor is the last thing that belongs in a room where the slab itself is still being worked on. If a house has foundation repair scheduled, a leak under the slab, or a plumbing tunnel that has not been backfilled and closed out, we sequence the flooring behind that work rather than laying boards over a substrate that is still moving. Waiting costs a few weeks; not waiting costs the floor.
Permits and inspections belong in the same sequence. Hurst enforces the 2021 editions of the International Residential, Building, Mechanical, Plumbing, Fire, Swimming Pool and Spa, Property Maintenance, Fuel Gas and Energy Conservation Codes together with the 2020 National Electrical Code, adopted October 1, 2022, and City of Hurst Community Development, Building Inspections is the authority that signs off. We work to the edition your city has actually adopted rather than a generic national one.
Looking for engineered hardwood flooring closer to Irving? See Irving Engineered Hardwood Flooring.
What decades of slab movement do to flatness
Flatness is not a fixed property of a slab; it is the record of everything the ground beneath it has done since the pour. On concrete that has been in place for half a century, that record is long enough to matter.
Measuring flatness rather than assuming it
We check the floor across the full run with a straightedge and a laser instead of eyeballing the room, because the deviation that ruins a floor is usually gradual rather than obvious. Manufacturers publish a subfloor flatness tolerance for exactly this reason, and it is tighter for a glue-down engineered hardwood than most homeowners expect. NWFA installation guidelines put the same requirement in writing, and the measurement we take goes into the scope as a number.
Knowing the deviation early is also what makes the estimate honest. Grinding and self-leveling are normal line items on a slab of this age rather than surprise change orders. We would far rather price them at the kitchen table than discover them with the old carpet already in the dumpster.
Grinding the highs and filling the lows
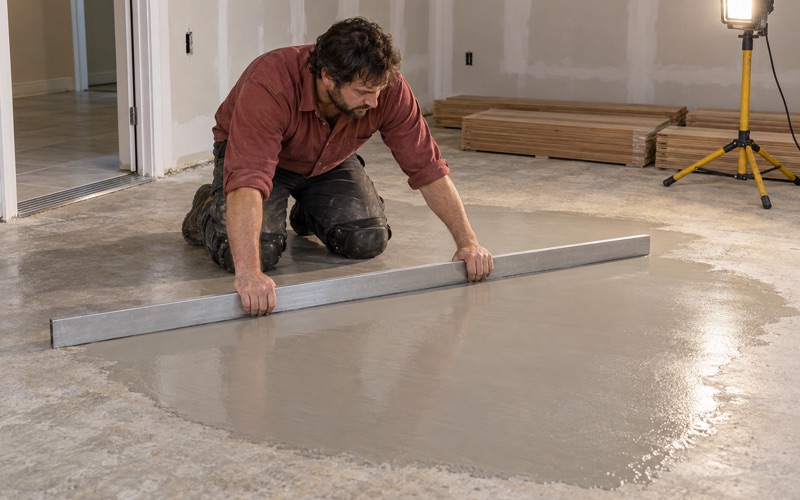
Correction runs in two directions at once. High spots come down with concrete grinding, low spots come up with self-leveling underlayment, and most rooms of this vintage need some of each rather than one or the other. Grinding first is the right order, because it leaves the leveler a smaller and more predictable volume to fill. Self-leveling underlayment then needs its own cure time and its own moisture check before anything is glued or fastened to it, and we build that into the schedule rather than borrowing it from the installation.
How flatness narrows the installation method
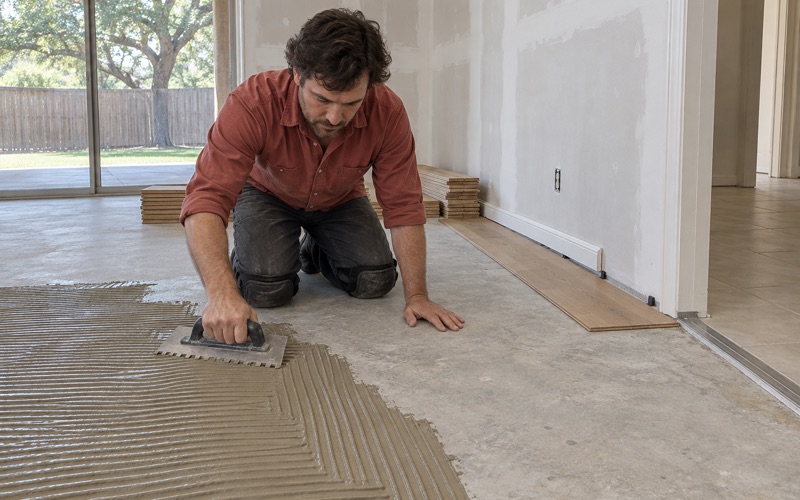
Once the substrate is known, the method largely picks itself. A well-corrected slab supports a glue-down installation; a slab we can only bring within a looser tolerance often points toward a floating installation over an underlayment, which bridges minor deviation better than adhesive does. A nail-down installation is a third path, and on this housing stock it is genuinely available rather than theoretical.
The method then drives the details a homeowner actually sees. An expansion gap at every wall, T-molding where a run meets another floor, a reducer at a height change, and a stair nosing that matches the stair tread and riser all get planned alongside the method instead of improvised at the end of the job.
Removing what is already down there, usually more than one layer
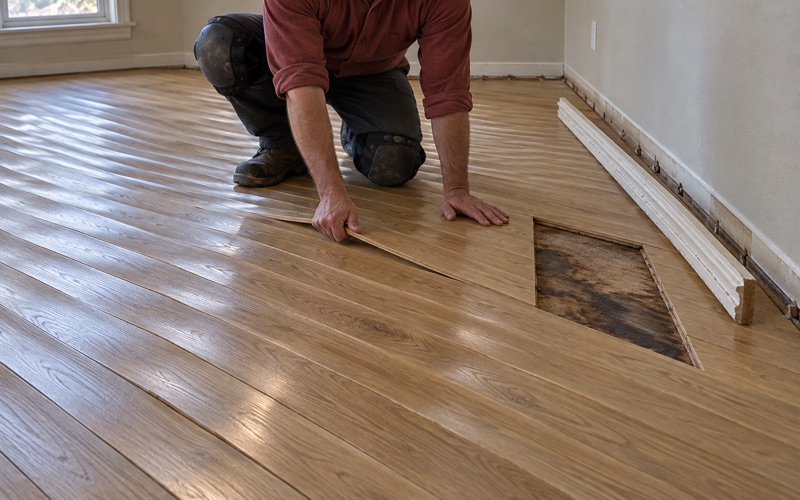
Almost every floor we replace in this city is at least the second one in the room, and sometimes the third. Removal is a real share of the labor here, so we price it as work rather than as a footnote.
Carpet and pad over sheet goods over adhesive
The common stack is carpet and pad laid over sheet goods, over the adhesive residue that held the sheet goods down, over the original slab. Each layer comes off differently, and the residue underneath is what determines how much grinding follows it. We open a small test area before demolition day so the scope reflects what is actually down there, and tack strip, staples and old fastener heads come out with the layers rather than getting buried under new material.
Lead-safe practice in a house built before 1978
With most of the city’s housing stock predating 1978, the EPA RRP lead-safe rule is a routine part of a removal here rather than an unusual one. Where the work disturbs painted surfaces such as baseboards, thresholds and door casings, we follow lead-safe work practices and contain the area, and that is not a step we skip because a house looks well kept. The containment serves the rest of the job anyway: we seal the work area off from the rest of the house, run dust containment through demolition as well as through sanding, and move furniture out and back rather than sliding it into the next room.
When a floor is part of a repair rather than a remodel
Not every wood floor in Hurst begins as a discretionary project. The city runs a HOME Owner Rehabilitation Program funded through CDBG and the HOME Investment Partnership Program and administered by the Tarrant County Community Development and Housing Division, and some owners reach flooring through that route or through an insurance claim after a water loss. Those jobs need documentation as much as they need a price.
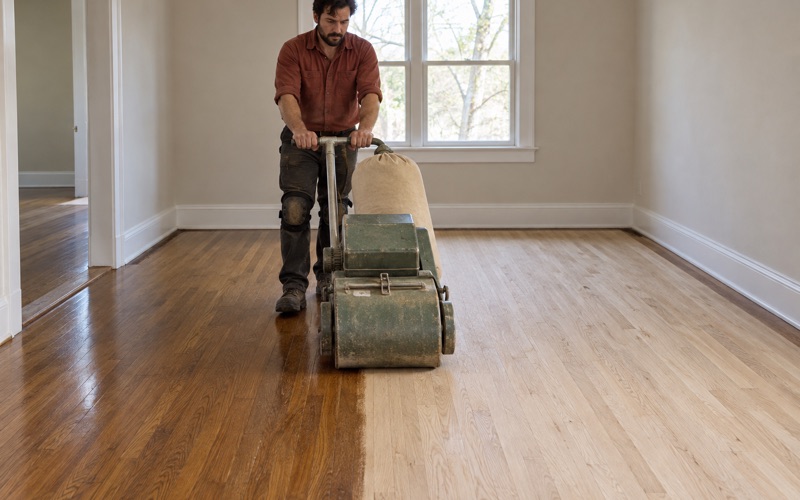
So water damage work leaves with dated photographs, moisture readings and an itemized scope attached to it. We are equally straightforward about repair depth: if a screen and recoat with a buffer will restore the finish, we will tell you so rather than sell a full sand. When a full sand is warranted, it runs a proper grit sequence with a drum sander, an edger and an orbital sander, finished in waterborne polyurethane, oil-modified polyurethane or hardwax oil at the sheen level you pick.
Moisture and fastening in a slab poured before modern practice
Two questions remain once flatness is settled: how much water the slab is giving up, and what we are allowed to drive into it. On concrete of this vintage neither answer can be assumed from the address.
Testing before an installation date exists
We test the slab for moisture before an installation date is set, not after the boards are sitting in the garage. That means an ASTM F2170 in-situ relative humidity test where the material calls for it, a calcium chloride test where that is the specified method, and a pinless moisture meter for quick comparative readings across a room. The numbers go into the scope with the date they were taken.
Acclimation follows the same logic. Boards sit inside your house, in the rooms they will occupy, until they have come into equilibrium with it — never in a garage and never on a driveway. Shortening that step is how seasonal gapping, cupping and crowning turn up in the first year of an otherwise sound floor.
A vapor retarder that may be degraded, thin or absent
A slab poured in the 1950s or 1960s was not necessarily built with the vapor retarder a modern one receives, and where one does exist it may be thin or degraded by now. There is no way to know which from the curb, which is why the testing above is not a formality on this housing stock. Depending on what the readings say, the answer may be a moisture-control membrane or adhesive system, a different material, or simply more time.
This is also the point where we will say no to a schedule. If a slab is reading wet, installing over it does not solve anything; it moves the failure a year out and hides it under a finished floor. Rescheduling is cheaper for everyone than warrantying a guess.
Fastening into a slab with no tendons in it
Newer North Texas construction often sits on a post-tension slab, where drilling into the concrete risks a tendon and is generally off the table. The conventionally reinforced slabs of the 1950-to-1979 cohort that makes up most of this city behave differently, so mechanical fastening into the slab is a live option here rather than a prohibited one. The real limits are the slab’s condition and its moisture readings, not steel under tension inside it.
That widens the list of workable methods, and it is one more reason the survey comes first. Where fastening is appropriate, we match flooring cleats or flooring staples and the fastener crown width to the material and its wear layer thickness, so the fastener holds the board without splitting it.
- 20+ Years on Wood Floors
- Dustless Sanding and Containment
- Written Scope Before Work Starts