Flower Mound Wood Flooring has spent more than twenty years on wood flooring in Keller and across North Texas, with the last two decades of that work spent on slabs rather than somewhere else. What the experience mostly buys is restraint. We do not quote a floor in this city until we know what is under the one you already have.
That is not caution for its own sake. Keller has no dominant construction era, and each decade of building put a different subfloor, a different slab type and a different fastening situation under the finish floor. Guessing from what the neighborhood looks like is how a quote turns into a change order halfway through the week.
So the order of operations on our jobs runs diagnosis, then written scope, then price. We test the slab for moisture before an installation date goes on the calendar rather than after the boards arrive, and we say so plainly when a screen and recoat will do the work of a full sand. The number you get at the start is the number the job is built around.
What is under your floor depends on the year it was built

Of the 16,892 housing units in Keller, no single decade accounts for more than 30 percent of them. That spread is the whole reason this page is about diagnosis before it is about product, and it is why an honest answer to what a floor costs here starts with a build year rather than a square footage.
Four decades, four situations under the covering
The counts run 3,163 units built in the 1980s, 4,032 in the 1990s, 4,944 between 2000 and 2009, and 2,887 between 2010 and 2019, with another 1,040 dating to the 1970s. A 1985 house, a 1995 house, a 2005 house and a 2015 house carry four genuinely different subfloor and fastening situations. The difference is structural, not cosmetic.
We treat the build year as the first data point rather than the answer. The Tarrant Appraisal District record for your address carries it, and it narrows what we expect to find and which checks matter most. Then we lift a vent register or pull a threshold and confirm it in person.
Old Town Keller is older than its housing stock
Keller began as a Texas and Pacific Railway stop in 1881, with settlement of the area going back to the 1840s, and Old Town Keller on the western edge of town still carries street names from the original forty acres. The street grid is genuinely old. The floor systems sitting on it are mostly not.
Only 132 housing units in the entire city predate 1960, so the framed, pre-slab floor assemblies that drive crawl-space repairs in older Texas towns are rare here even in the historic part of town. Where a house does predate 1978, sanding falls under the EPA RRP lead-safe rule and we work it that way from the first day.
What we check before a number goes on paper
A pinless moisture meter reading, the plank width and the way the existing boards are fastened tell us most of what a build year only hints at. Engineered hardwood and solid hardwood can look identical from above and behave nothing alike once a sander touches them.
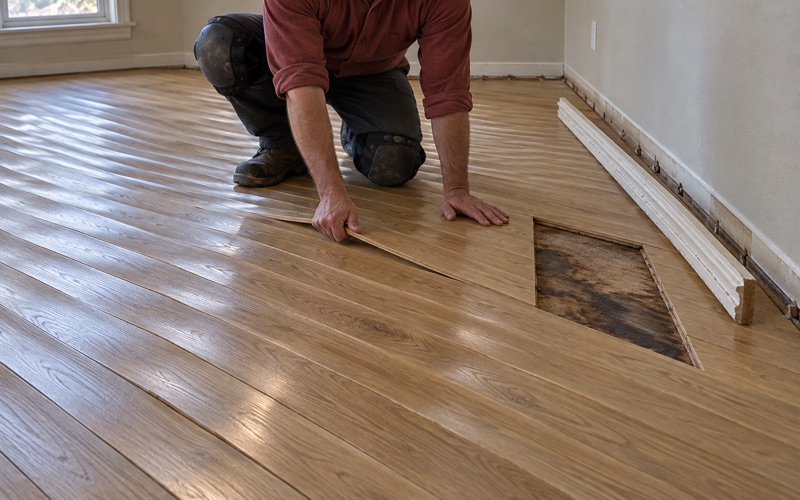
That inspection is also where a repair scope separates itself from a replacement scope. A board replacement, a dutchman patch or a weave-in repair laced into the existing field is a different job from lifting a whole floor, and it is better to establish which one you are buying before a price exists.
Looking for wood-flooring closer to Colleyville? See Colleyville Wood-Flooring.
The 2000s cohort and the wear layer question
The 4,944 units built between 2000 and 2009 are the largest single group in Keller at 29.3 percent of the stock, and they are now between sixteen and twenty-five years old. That is the age at which builder-grade engineered plank, early prefinished solid installs and first-generation laminate stop being maintainable and start being decisions.
Why an engineered floor runs out of refinishes
Engineered hardwood is a veneer of real wood over a stable core, and the veneer is the part a sander removes. A thick wear layer can take two or three cuts across its service life. A thin one may not survive a single grit sequence with a drum sander and an edger.
Species matters less than thickness at this point. A hickory or white oak veneer with a high Janka hardness rating fails in exactly the same way if there is not enough wood above the core to cut into safely.
Measuring, not guessing
Wear layer thickness is a measurement rather than a judgment, so we measure it. Pulling a vent register, a threshold or a run of quarter round exposes a board edge we can read directly, and that reading decides whether refinishing is on the table at all.
A floor that cannot be sanded is not automatically a floor that has to go. Sheen level, sun fade and worn traffic lanes are often the actual complaint, and several of those have answers well short of taking a floor to bare wood.
The repair-depth ladder, priced honestly
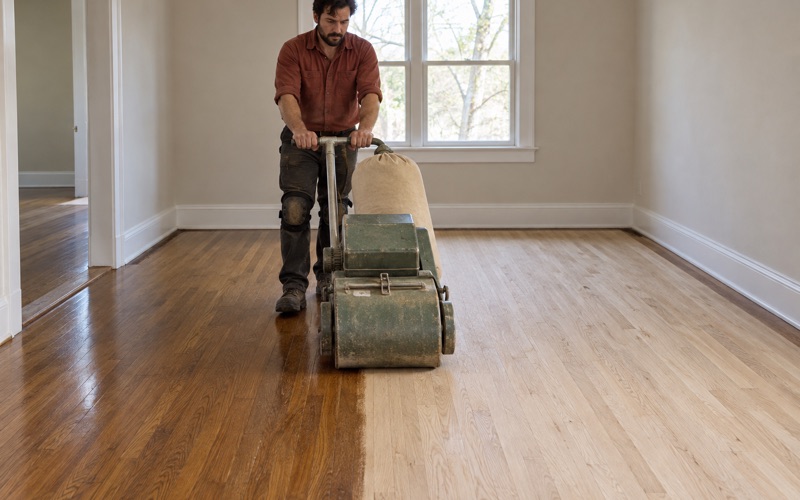
We work from the shallowest option that solves the problem. A screen and recoat with a buffer refreshes the finish without cutting into the wood, an orbital sander handles a light pass where a drum sander would be too aggressive, and a full sand is the bottom rung rather than the default one.
Finish selection follows the same logic. Waterborne polyurethane, oil-modified polyurethane and hardwax oil differ in cure time, in how much they warm the color of red oak or white oak, and in how a future recoat behaves, so we would rather walk you through that trade-off than choose it for you.
Reinforced slab or post-tensioned, and why it changes the method
The pre-1990 cohort here, roughly 4,200 units, sits on conventionally reinforced slab, where fastened sleepers and nailed subfloor assemblies are workable. The post-1990 majority is post-tensioned. We do not assume which one is under your house; it gets established on site, because getting that backwards on a single job is expensive.
Nothing is fastened until the tendon layout is located
In a post-tension slab the cables are under load, and a flooring cleat or a staple driven into one is a dangerous and costly mistake. On any house where post-tensioning is possible, the tendon layout is located before a single fastener goes into the concrete.
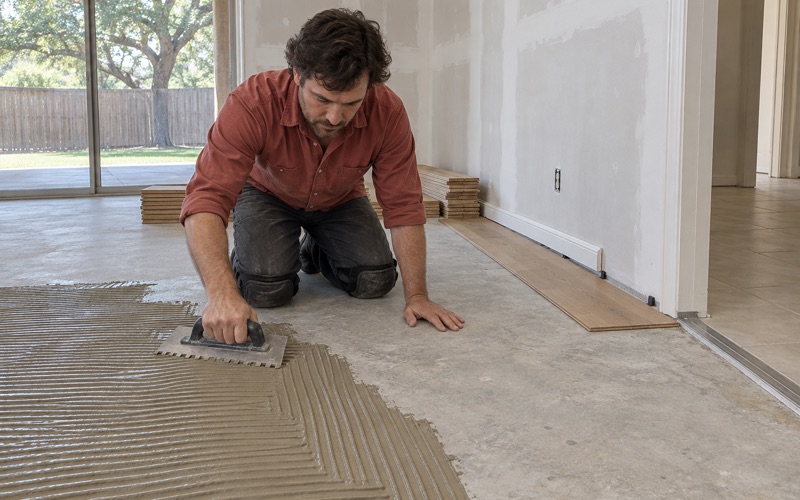
That constraint usually steers the installation toward glue-down or floating rather than nail-down. Where a nail-down assembly is genuinely the right answer, fastener crown width and cleat length get chosen against the sleeper and subfloor build actually in front of us.
Clay moves whether the slab cracks or not
Keller sits in the Eastern Cross Timbers, a band averaging no more than fifteen miles wide of sandy to loamy soils weathered from the Woodbine sand formation, with the thin limestone soils of the Fort Worth Prairie immediately west of it. Expansive clay subsoil still drives seasonal shrink and swell underneath these slabs.
A post-tensioned slab resists cracking but does nothing to stop the soil from moving. Doming and dishing reach the finish floor as cupping, crowning, seasonal gapping and a squeak that returns in the same two or three spots every year.
When a house is already scheduled for foundation work or a plumbing repair, we sequence around it instead of laying a floor over a slab that is still moving. That order costs a few weeks and saves a callback.
Prep is the part that gets skipped
Slab moisture is tested before an installation date is set, using an ASTM F2170 in-situ relative humidity test or a calcium chloride test depending on the assembly, and the result decides whether a vapor retarder or a different adhesive belongs in the scope.
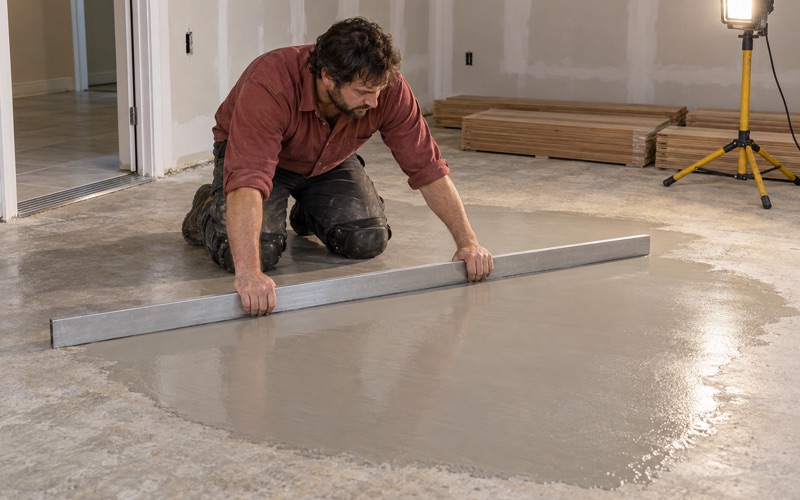
Flatness comes next. Concrete grinding takes down the high spots and self-leveling underlayment fills the lows until the slab meets the subfloor flatness tolerance the manufacturer and the NWFA installation guidelines call for. Boards acclimate inside your house before any of them are fastened down, and the perimeter expansion gap is held even where a reducer or a T-molding will cover it.
Registration, adopted code, and what you should get in writing
Keller is a homeowner market: 83.48 percent of occupied units are owner-occupied and 88.32 percent of the housing stock is single-family detached. Most of the people hiring a flooring contractor here are hiring directly, with no builder or property manager in between to vet the trade for them.
Check the registration before you hire anyone
All general contractors, contractors of the major trades and contractors holding state licenses must register with the city before starting any work in Keller, under Chapter 4 of the Code of Ordinances. Registration requires a copy of liability insurance or a surety bond in the amount of $300,000 per occurrence.
That is a check you can make yourself before you sign anything, through City of Keller Building Inspections. A contractor who is not on that list has not met the baseline the city sets for working inside it, which tells you something before a single board is ordered.
The code edition this city has actually adopted
Keller adopted the 2021 International Residential Code with an effective date of February 25, 2022, alongside the rest of the 2021 International Codes, the 2018 International Energy Conservation Code and the 2021 International Fire Code with appendices. We work to the edition your city has adopted rather than a generic national reference.
For flooring that shows up at the edges of a job more than in the field: stair nosing, tread and riser dimensions on a stair rebuild, and the energy-code side of anything that opens up an exterior assembly. Building it correctly the first time is cheaper than having it corrected later.
A written scope, and documentation when a claim is involved
You get a written scope before work starts, so the price is not discovered halfway through the job. It names the method, the species and plank width, the finish and sheen level, the transition pieces, and what happens to your furniture, which we move out and put back.
Water damage jobs come with what a claim actually needs behind them: dated photographs, moisture readings and an itemized scope. One crew runs the job from the first day to the last, the sanding is never handed to a subcontractor, and dustless sanding with containment keeps the rest of the house sealed off from the room we are working in.
- 20+ Years on Wood Floors
- Dustless Sanding and Containment
- Written Scope Before Work Starts