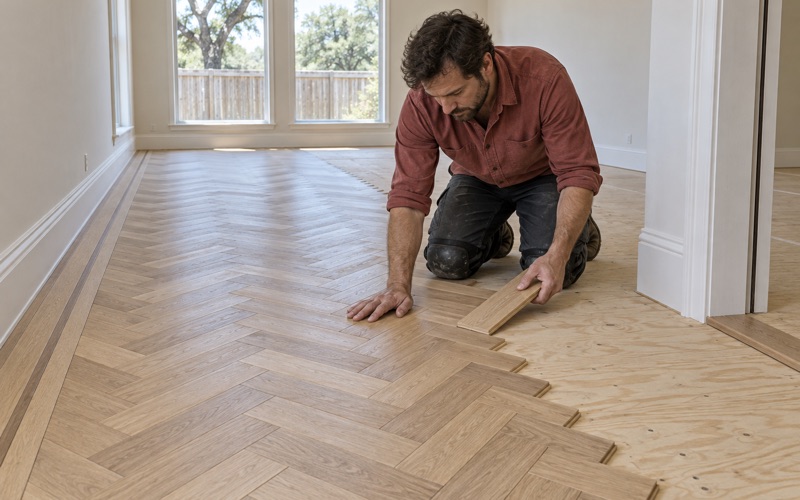
Flower Mound Wood Flooring installs, repairs and refinishes wood flooring in Little Elm, and we have been doing this work for more than twenty years — nearly all of it on North Texas slabs rather than over crawl spaces somewhere else. That distinction matters more here than most homeowners expect. The floor is only as good as the concrete under it, and the concrete is what we look at first.
Most of the calls we take in this town are not about a floor that wore out. They are about water — a supply line, a storm, a dishwasher, a slab that never finished drying — or about builder-grade material that reached its first real decision point sooner than anyone planned for. Wear is a slow problem, and here it is rarely the thing that puts a wood floor on the schedule.
So we start with a written scope before anything is torn out, which keeps the price from being discovered halfway through the job. One crew stays on the house from the first day to the last, and the sanding is never handed to a subcontractor. Furniture goes out and comes back, and the room is left clean at the end of each working day.
Why houses this new still need a flooring crew
Little Elm has an unusually young housing stock even for a fast-growing corner of Denton County. Of the town’s 19,778 housing units, 18,124 — 91.6% — were built in 2000 or later, and only 565 predate 1990. That one figure sets the whole job mix: this is not a restoration market, and almost nothing we touch here is an original floor from a previous generation.
The first decision on a builder-grade floor comes early
Production builders install a great deal of engineered hardwood with a thin wear layer, and wear layer thickness is what decides whether a floor can ever be sanded at all. When a shallow-wear-layer floor starts to look tired, a full sand is not on the menu; a screen and recoat, board replacement or replacement of the field is. We measure before we recommend, because guessing wrong in that direction ends a floor’s life early.
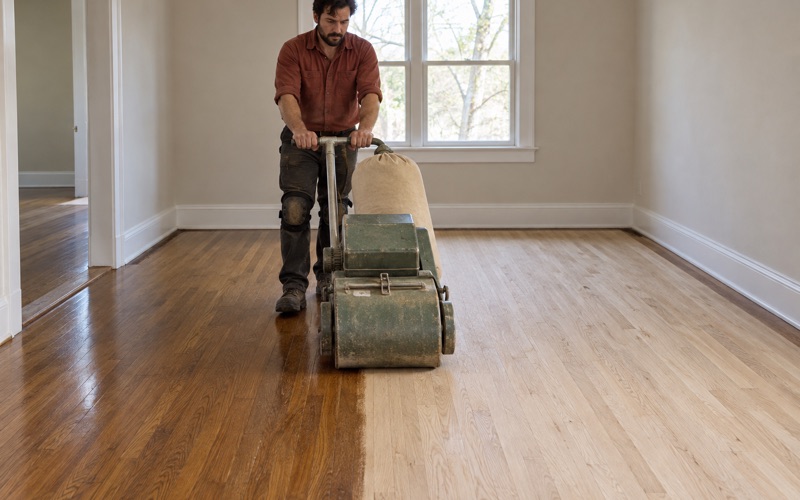
Where there is enough material to work with, we price the repair-depth ladder honestly. If a screen and recoat with a buffer will give you the look you are after, we will say so rather than sell a full sand through a grit sequence you did not need.
From carpet to hardwood, usually a room at a time
Single-family detached houses account for 74.4% of the housing units here — 14,715 of 19,778 — and a great many were delivered with carpet in the living areas and hardwood only at the entry. Replacing that carpet is the most common project we quote in this town. It is also the one where plank width, species and sheen level have to be matched back to what is already down, or the line between old and new reads as a mistake.
White oak, red oak and hickory each take a finish differently and sit at different points on the Janka hardness rating, so the choice is not only a matter of color. We bring samples into the house and look at them in the room’s own light before anything is ordered.
Seasonal gapping on a new slab is not a defective floor
Blackland Prairie clay shrinks and swells with the seasons, and a newer slab does not change that. Even a five-year-old house can show gapping at board edges and slight movement at transitions through the year, and owners of new houses frequently read that as a defect in the floor rather than as the ground breathing underneath it.
Indoor humidity does the rest. Little Elm sits in NWS public forecast zone TXZ103 for Denton County, served by the Fort Worth/Dallas forecast office, and the swing between a humid spring and a dry, heated winter is exactly why we let boards acclimate inside your house before a single one is fastened down.
Looking for wood-flooring closer to Farmers Branch? See Wood-Flooring Services in Farmers Branch.
Water, not wear, is what puts a floor on the schedule
The town wraps a peninsula reaching into Lewisville Lake, the reservoir operated by the United States Army Corps of Engineers, Fort Worth District. A meaningful share of homes here are lakefront or lake-adjacent, and that changes the risk profile of a wood floor: storm water, wind-driven rain and lake-level events are job drivers in a way they are not a few miles inland. Plumbing failures do the rest of the work.
The first seventy-two hours decide what can be saved
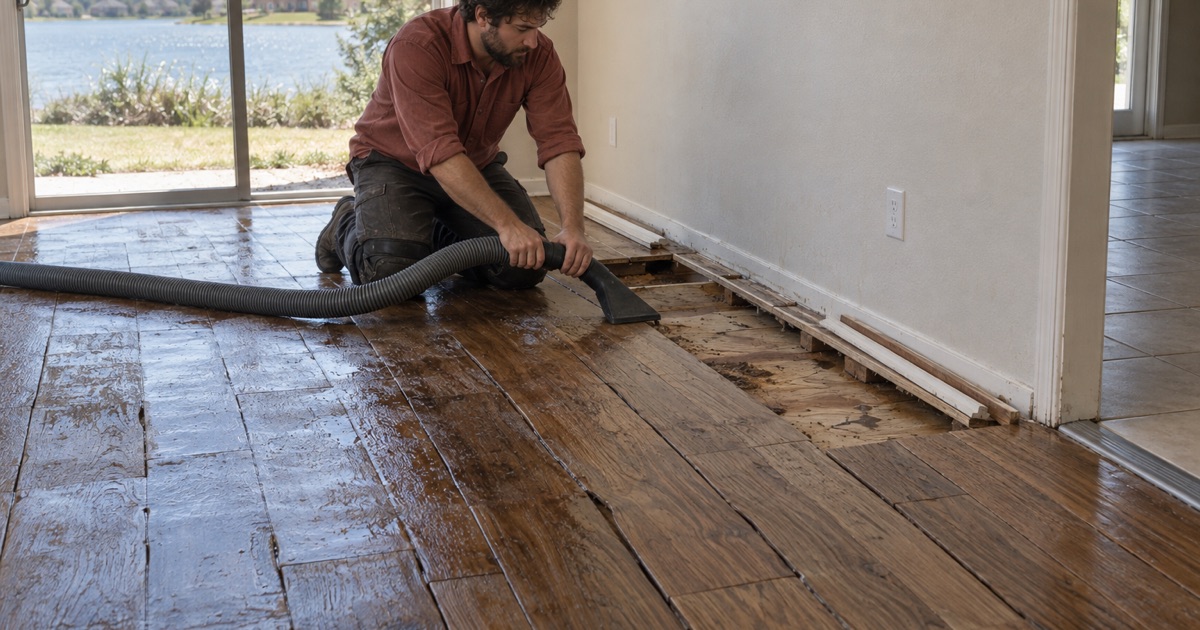
A wood floor that has taken on water is not lost immediately, but the window is measured in days rather than weeks. Boards cup as the underside absorbs moisture faster than the finished face, then crown, buckle or tent as pressure builds against a tight perimeter. What happens in those first few days — lifting material off the slab, opening the expansion gap, moving air, taking readings — usually decides whether the floor is dried and refinished or removed.
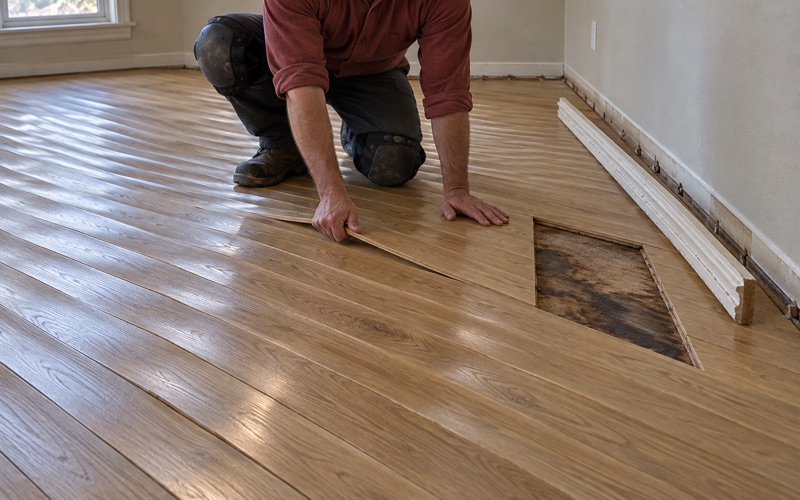
That is why a water call goes to the front of our schedule. A day of delay on a wet slab is often the difference between a weave-in repair across a few boards and replacing the entire room.
Documentation a claim can actually use
Insurers decide on evidence, so we build the file while we work: dated photographs, moisture readings taken with a pinless moisture meter at marked locations, and an itemized scope that separates drying from repair from refinishing. If the floor can be saved, that record shows why it was worth saving. If it cannot, it shows that just as clearly.
Handing an adjuster a documented before-and-after is easier than arguing about it after the fact. Keeping the record costs nothing while the work is happening anyway.
Sequencing around plumbing and foundation work
A slab leak repaired under a floor leaves concrete that is saturated and, often, a patch that is not flat. Laying a finished floor over either one is how a brand new installation fails inside a year. We sequence behind the plumber and behind any foundation work rather than in front of it, even when that pushes our own start date out.
Where a slab has been opened, we treat the patch as new concrete and test it as new concrete. It dries on its own schedule, not on the schedule of the room around it.
Slab moisture: the reading that decides the install date
We test the slab for moisture before an installation date is set, not after the boards are sitting in the garage. On housing stock this new that is not a formality. Of the town’s units, 2,681 were built in 2020 or later, and a slab that young can still be releasing moisture long after the family has moved in.
A reading, not a calendar date
The defensible go/no-go is a number. An ASTM F2170 in-situ relative humidity test, or a calcium chloride test where that suits the assembly better, tells us what the concrete is actually doing; the age of the house does not. When a reading comes back high, the answer is a different assembly, a vapor retarder rated for the number we measured, or a wait — and we would rather say so before the material is ordered.
Cupping in a floor installed over a slab that was still drying is not a defect in the material. It is a scheduling decision that was made without a reading.
Post-tension slabs and what they rule out
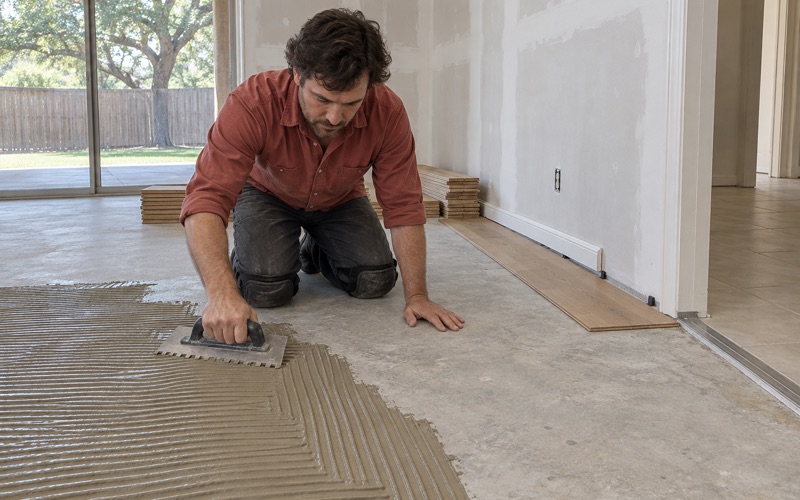
Post-tension slabs are the default on stock of this age across North Texas, so we confirm what is under a particular house before any fastener goes near the concrete. Where tendons are present, nail-down installation over sleepers is off the table, because a flooring cleat or staple driven into a tendon is a serious and expensive failure. That pushes the assembly toward glue-down, or a floating floor over a moisture barrier, with the detail work moved to the perimeter and the transitions.
None of that is a compromise when it is planned from the start. Engineered hardwood bonded to a properly prepared slab is a stable, quiet floor; the trouble comes from choosing a method after the material has already been bought.
Flatness comes before adhesive
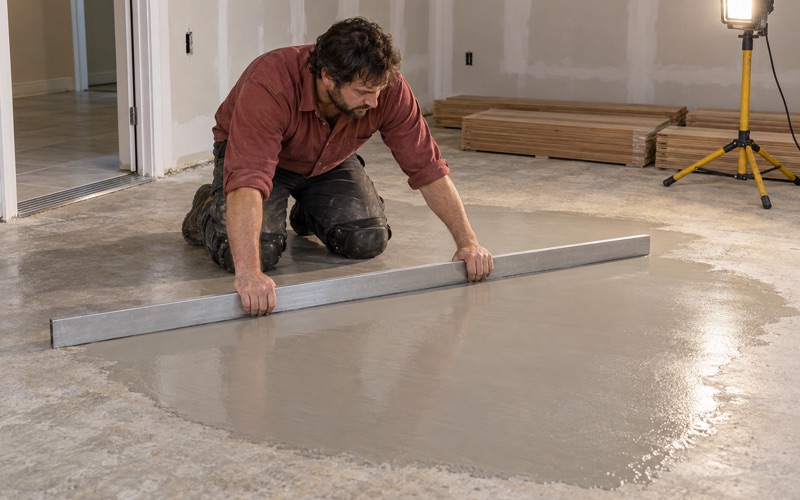
Glue-down and floating assemblies both depend on subfloor flatness tolerance, and a production slab rarely arrives at that tolerance on its own. High spots come down with concrete grinding and low spots come up with self-leveling underlayment, measured across the whole room rather than eyeballed at the doorway.
Skipping that step surfaces later as hollow spots underfoot and adhesive that never fully bonded. Correcting it then costs far more than an afternoon of prep would have.
Repeating plans, community rules and the code the town adopted
Production subdivisions mean repeating floor plans, and the same builder’s plan repeats down a street. A measurement, a subfloor condition or a transition detail found in one house very often predicts the next one — and so does a defect. More often than not, that works in a homeowner’s favor.
When a neighbor’s floor fails, look at yours
A builder-grade engineered plank that is delaminating or cupping in one house is worth checking for in the houses built to the same plan around it. We ask what the neighbors have seen, because a clustered failure usually points to a shared cause — one lot’s drainage, one phase’s slab pour, one production run of material — rather than to how a particular family lives on their floor.
Finding the pattern early changes the fix. Catching a small area while it is still a weave-in repair or a dutchman patch is a different job from replacing a floor that has been quietly failing for two summers.
Architectural standards inside a master-planned community
Most of Little Elm’s master-planned neighborhoods carry HOA architectural standards, and flooring work brushes against them more often than owners expect. Union Park, built by multiple production builders around a 30-acre central park near the shores of Lake Lewisville, was named DFW Community of the Year at the Dallas Builders Association’s 2024 McSAM Awards; Valencia on the Lake covers 448 acres on Rockhill Parkway with roughly 1,300 lots and more than 80 acres of open space, its amenity center in the waterfront section of the peninsula. Both are the kind of community where an approval step exists that a purely interior job elsewhere would not have.
In practice the standards bite hardest on anything visible from the outside — a front porch, an entry threshold — and on attached or upper-floor product, where what passes between units is written into the rules. We ask about the approval path at the estimate rather than discovering it on install day.
The code edition Little Elm has actually adopted
The Town of Little Elm has adopted the 2018 International code family — the IRC, IBC, IECC, IEBC, IMC, IPC, IPMC and fuel gas code — with local amendments in Chapter 22 of the code of ordinances. Building Safety is a division of the Development Services Department, and it is the office that answers for permits and inspections on residential work. We build to the edition the town has actually adopted rather than a generic national one.
Straight floor-covering replacement usually does not pull a permit, but the work next to it often does: a structural subfloor repair, a plumbing repair under the slab, a stair rebuild that changes tread and riser dimensions. Knowing which side of that line a job falls on belongs in the scope, before the first board comes off.
- 20+ Years on Wood Floors
- Dustless Sanding and Containment
- Written Scope Before Work Starts