Flower Mound Wood Flooring installs, sands and repairs wood flooring in North Richland Hills, and we have spent more than twenty years doing it on North Texas slabs rather than learning the trade somewhere else and importing it. That experience is the reason we ask how old a house is before we quote a price. Two homes a mile apart here can need entirely different fastening systems.
Our work covers new installation, board replacement and repair, and full sand-and-refinish on floors that have already been down a decade or three. Before any installation date is set we test the slab for moisture, because a date booked around a wet slab is a date that moves. Boards acclimate inside the house, not in a truck or a garage.
We also price the repair-depth ladder honestly. If a screen and recoat will restore the finish, we say so rather than sell a full sand the floor does not need, and every job starts with a written scope so the price is not discovered halfway through.
A City That Keeps Its Older Half in Service

North Richland Hills does not treat its aging housing as something to be replaced. The city has run a Neighborhood Initiative Program since 2004, assisting elderly residents, single parents, people with disabilities and veterans with minor exterior home repairs, many of them completed at an annual fall Fix-It Blitz. That is a city organized around keeping houses in service.
The size of the owner-occupied base
There are 16,407 owner-occupied single-family detached homes here, and 66.2% of all housing units are single-family detached. Owner-occupancy sits at 63.5%, with 10,027 of 27,446 occupied units rented. A residential base that size supports specialization by era rather than by service alone.
We staff accordingly. One crew stays on a floor from the first day to the last, and the sanding is never handed to a subcontractor, because the judgment calls on a forty-year-old floor are not the ones a new installation asks for. Reading how far a drum sander can safely go on a floor that has been cut down twice already is experience, not a setting on a machine.
Long tenure changes what a floor has been through
That repair program signals a share of owner-occupants who are long-tenured and repair-constrained rather than remodel-driven. Floors in those houses have usually been lived on hard and maintained rather than replaced. What they need is the shallowest repair that will actually hold, not the deepest one available.
So we measure wear layer thickness first. Solid hardwood may have several sands left in it; engineered hardwood may have one or none, and treating the two the same ruins a floor that could have been screened and recoated for a fraction of the cost.
No single decade dominates
The stock spreads unusually evenly across the decades. No decade accounts for more than 24.0% of the 28,897 housing units: 23.9% in the 1980s, 22.1% in the 1970s, 15.2% in the 2000s, 13.9% in the 1990s, 8.7% in the 2010s, 7.3% in the 1960s, 4.3% in the 1950s and 3.5% since 2020.
That spread is why we never assume a construction method from a subdivision name or a street. The single most useful thing we establish before quoting is the decade the house was built, and we would rather ask than guess.
Looking for wood-flooring closer to Haslet? See Haslet Wood-Flooring.
What the City Publishes About Permits
North Richland Hills is unusually direct about its permit scope, which is genuinely useful to a homeowner. The city states that cosmetic projects such as painting, wallpapering and carpeting do not require a permit. It also states plainly what does.
The published list, and the line it draws
Water heater and HVAC replacement, electrical and gas work, roof decking replacement, wall and window additions, concrete work, sheds of 144 square feet or more, carports, decks over 30 inches and swimming pool construction are all named as requiring a permit. Carpeting appears on the exempt side of that list; wood flooring is not named on either side of it.
We do not read that silence as an answer in either direction. What we do instead is put the actual scope in front of the city and get it confirmed before work starts, which costs one phone call and removes the question.
Where a floor job touches the named work
Flooring work does not always stay purely cosmetic, which is why the distinction matters on a real job. Concrete grinding or self-leveling underlayment to bring a slab within subfloor flatness tolerance, a doorway altered at a wall, or a water heater pan reworked in a laundry room can all put a scope alongside something the city does name.
We flag those items in the written scope rather than discovering them on day two. Anything that belongs to City of North Richland Hills Building Inspections gets confirmed with Building Inspections, in advance and in writing. A homeowner should never be the person who finds out mid-job that a step needed a signature.
A business license before the first permit
Contractors must have a new Business License application approved in the city e-portal before they can apply for their first permit here. That is a sequencing requirement rather than a formality, and a contractor who has skipped it cannot pull anything on the day it is needed.
We clear that ahead of the schedule instead of in the middle of it. A permit application stalled on a missing license is a delay the homeowner pays for in dust and in furniture that has already been moved out. Asking a contractor whether the e-portal step is already behind them is a fair question to put before signing anything.
The code editions actually adopted here
Building Inspections enforces the 2024 International Building, Residential, Plumbing, Mechanical, Fuel Gas and Energy Conservation Codes together with the 2023 National Electrical Code. Some sections are modified by local amendments in Chapter 98 of the city code, so the adopted text and the published model text are not interchangeable.
We work to the edition a town has actually adopted rather than a generic national one, so Chapter 98 is something we read rather than assume. Where a floor assembly meets the 2024 International Residential Code, that is the text the work answers to.
The Pre-1980 Third and What Sits Under Those Floors
Roughly a third of the housing here predates 1980: 33.7% of units were built between 1950 and 1979, while 65.2% went up in 1980 or later. Both cohorts are common enough that neither can be assumed from the outside. What separates them, for a floor, is what the slab will tolerate.
Whether the slab can be fastened into
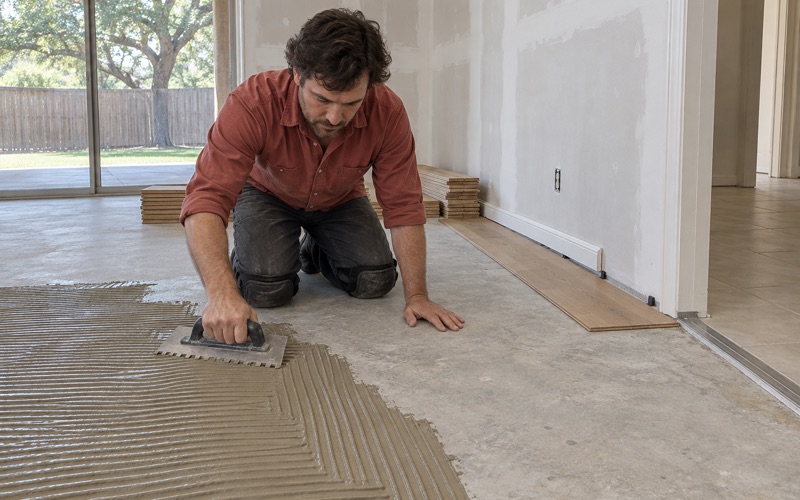
A post-tension slab cannot be nailed or drilled into without risking a tendon. Where a slab is post-tensioned, the practical options are floating installation or a full-spread glue-down system, and we plan the job around that from the first visit rather than adapting on the day.
A conventionally reinforced slab keeps mechanical fastening on the table, which opens up nail-down installation with flooring cleats or staples at an appropriate fastener crown width. We confirm which one we are dealing with on site; we do not infer a foundation type from an address or a build year alone.
Moisture, before a date is set
A slab that reads one way in July reads differently in February, and a floor installed over the wrong number cups, crowns or buckles later. We take a quick read with a pinless moisture meter, then use an ASTM F2170 in-situ relative humidity test or a calcium chloride test wherever the installation system depends on the answer.
Where the numbers call for it, a vapor retarder becomes part of the assembly rather than an upsell. We also sequence around foundation work and plumbing repairs instead of laying a floor over a slab that is still moving. Waiting three weeks for a slab to settle is cheaper than lifting a cupped floor in the spring.
Flatness before fastening
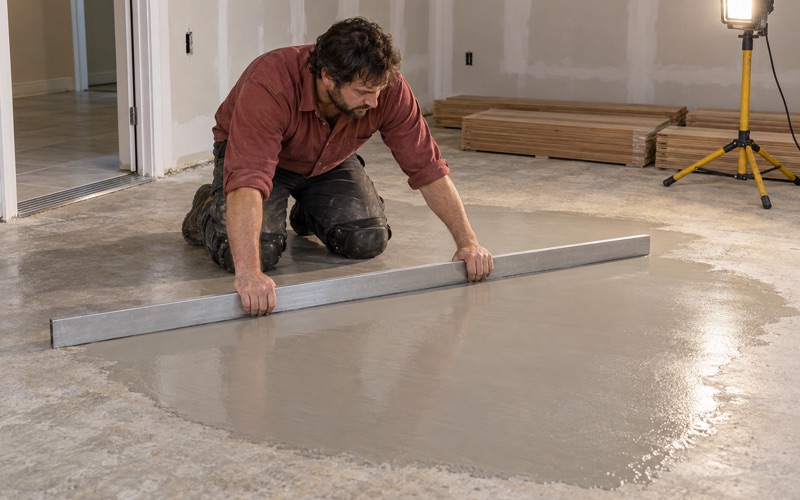
Slabs of both eras go out of flat, in different ways and for different reasons. Bringing one within subfloor flatness tolerance can mean concrete grinding on the high spots, self-leveling underlayment in the low ones, or both in the same room.
Skipping that step is how a glue-down floor develops hollow spots and a floating floor develops a click underfoot. Correcting a slab once is far cheaper than lifting a finished floor to reach it. We measure the room before quoting the leveling, because a guess at that line item is where flooring estimates usually go wrong.
Matching an Addition to the Floor Already Down
On a stock this mixed, additions and partial remodels are common, which makes matching a new floor to an existing run a recurring problem rather than an occasional one. Species, plank width, finish sheen and the height at the transition all have to line up. Getting three of the four right still reads as a mismatch from the doorway.
Species, width and grade
White oak, red oak and hickory take stain and light differently, and a red oak floor patched with white oak announces itself within a year however good the color match looked on day one. Plank width and grade matter as much: a 2-1/4 inch strip run does not resolve into a 5 inch plank without a visible seam.
Where the original species is no longer easy to source, we would rather say so early and design a deliberate transition than deliver a near-match that ages badly. Janka hardness rating differences show up later as uneven wear right at the join.
Sheen and finish chemistry
Sheen level is the detail missed most often. A satin waterborne polyurethane laid next to an older oil-modified polyurethane floor will not read the same even at an identical nominal sheen, because oil-modified ambers with age and waterborne stays closer to where it started.
Hardwax oil is a third path with its own look and its own maintenance profile. On many additions the honest answer is to sand and recoat the new and the existing area together through one grit sequence, with the drum sander, edger, orbital sander and buffer working both as one floor.
Lacing the new run into the old
Where the layout allows, we lace new boards into the existing run rather than closing the doorway with a T-molding. A weave-in repair or a dutchman patch handles smaller interventions, and plain board replacement handles a few damaged boards without disturbing the rest of the room.
Where a transition genuinely cannot be avoided, a reducer or a properly set stair nosing beats an improvised strip of quarter round, and stair treads and risers get the same finish schedule as the field. An expansion gap still has to be respected at every wall, whatever the room does at its edges.
Throughout, the rest of the house stays sealed off from the work area, sanding runs dustless with containment, furniture goes out and comes back, and the room is left clean at the end of each day. Water damage jobs also come with the documentation a claim needs: dated photographs, moisture readings and an itemized scope.
- 20+ Years on Wood Floors
- Dustless Sanding and Containment
- Written Scope Before Work Starts