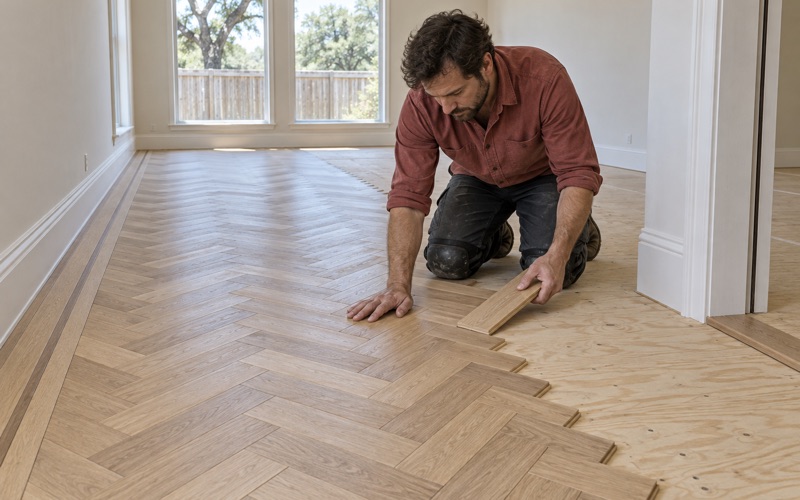
Flower Mound Wood Flooring installs, sands and finishes wood flooring in Providence Village, and after more than twenty years on North Texas slabs we read this town’s floors differently than we would a city assembled over many decades. The housing stock here went up inside one narrow window, which means the floors under it are aging on a single schedule. That one fact changes the first question we ask on nearly every estimate.
Most of what we are called for falls into three jobs: taking carpet out of a room that was never hardwood, replacing an original builder-grade engineered floor that has run out of wear layer, and repairing water damage. None of that is restoration work in the usual sense. There is no strip oak hiding under the carpet and no century-old subfloor to negotiate with.
So an estimate here turns on measurement rather than archaeology — wear layer thickness, slab moisture, subfloor flatness tolerance, and what the association and the town want to see before a crew starts. We put those numbers into a written scope before work begins, so nothing about the price gets discovered halfway through the job. What follows is how each of those pieces actually plays out.
A town with no old houses
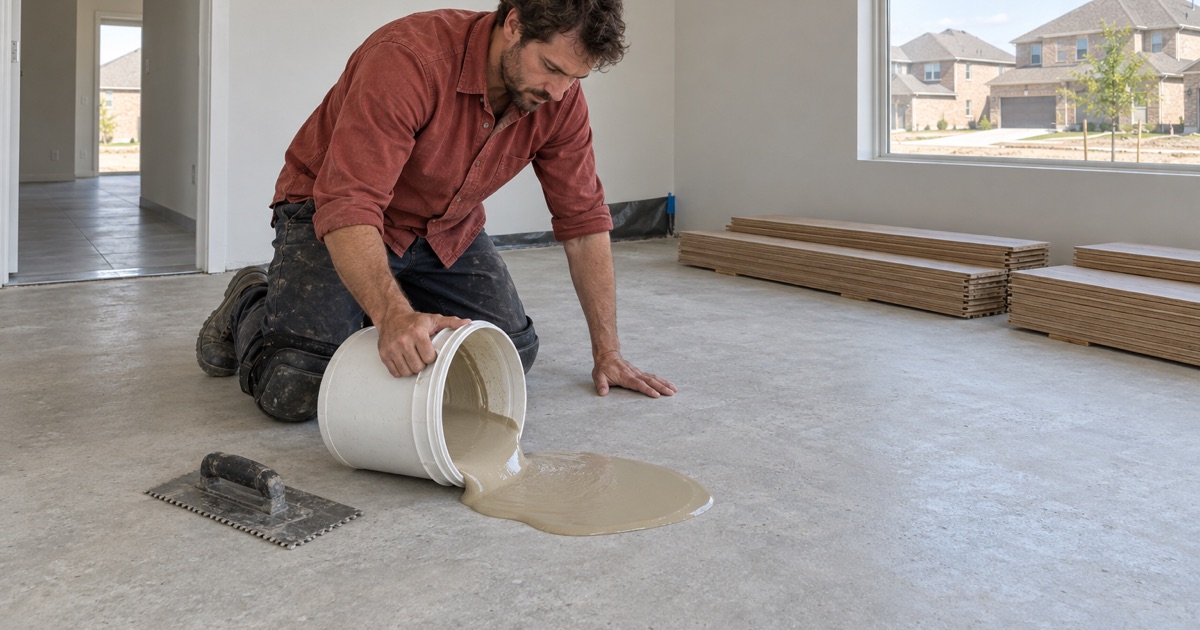
Providence Village was developed from 2000 by Huffines Communities as a master-planned community, served at first by Denton County Fresh Water Supply District No. 9, a special taxing entity formed to support it; residents voted to incorporate, and the town came into being in 2010. The result is a housing stock with an unusually narrow age range. Of the town’s 2,859 housing units, none predate 1990, and 2,827 of them — 98.88% — were built in 2000 or later.
Nothing here predates 1990
Only 32 units in the whole town date from the 1990s. The largest single cohort, 1,482 units, went up during the 2000s, with 987 more in the 2010s and 358 in 2020 or later. A floor in the biggest of those groups is now roughly twenty years old.
Twenty years is not old for a house, but it is a long life for a thin factory wear layer under daily traffic. The floors failing here are not failing from age in the sentimental sense; they are used up in the walkways and still close to new under the furniture.
No restoration segment, and what that changes
Because nothing here was built before 1990, the problems that dominate older North Texas neighborhoods are simply absent. We are not chasing cutback adhesive from a 1970s tear-out, not shimming a pier-and-beam floor system, and not trying to match a board profile that has not been milled in fifty years. The materials involved are current products, so matching them is a supply question rather than a salvage one.
That makes demolition less of a gamble and scheduling more predictable. It also means the honest answer is sometimes that a floor is worth keeping — if a screen and recoat will buy you several more years, we would rather say so than sell a full sand.
Detached houses, and the rules that never apply here
Single-family detached homes account for 99.44% of the town’s housing units, 2,843 of 2,859, and 77.51% of occupied units are owner-occupied. Sound-transmission rules — the kind of association requirement that governs hard-surface flooring in stacked units elsewhere — have almost nothing to attach to here. Nobody is going to ask for an acoustic underlayment rating before approving a floor.
What that removes from the conversation, it adds back as expectations about the finished result. Owners who plan to stay ask how a sheen level will hold up in a west-facing room and how the floor will meet tile at a threshold, not about the neighbor below.
Looking for wood-flooring closer to Addison? See Wood-Flooring in Addison.
Can this floor be sanded? Reading a builder-grade wear layer
On the town’s largest group of homes this is the decisive first question, and it is answerable on site in a few minutes. An engineered plank installed at original construction usually carries a thin veneer over its core, and once that veneer drops below a usable thickness, sanding is off the table at any price. We would rather establish that before anyone starts choosing a stain.
Measuring the wear layer before anything else
We find an inconspicuous edge — a vent cut, a threshold, a board lifted in a closet — and measure the actual veneer sitting above the tongue. That number, not the age of the house or the brand on the carton, decides whether a sand and refinish is possible. Engineered hardwood spans a wide range, and two floors that look identical from standing height can give very different answers.
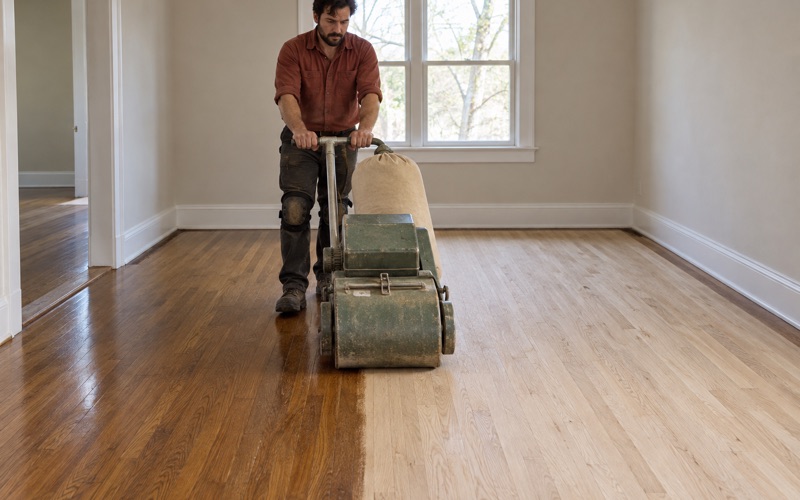
Where the veneer allows one pass, we plan a conservative grit sequence and keep aggressive cutting to a minimum. An orbital sander and a buffer do more of the work than a drum sander would on solid hardwood, and the edger stays in the corners where it belongs.
When a screen and recoat is the honest answer
If the damage sits in the finish rather than the wood — dulling, fine scratching, a traffic lane down the main path — a screen and recoat abrades the existing coating and lays a fresh one over it. It costs a fraction of a full sand, takes a fraction of the time, and spends none of a wear layer you cannot replace. It is the right call more often than people expect.
It is not a fix for gouges through to bare wood, pet stains that have reached the veneer, or cupping left behind by a moisture event. We tell you which one you have and why, and we price that repair-depth ladder the same way on every job.
When replacement is the answer, and what goes back down
Once the veneer is spent, the floor comes out and the decision moves to what replaces it. White oak and red oak stay the default here for good reason; hickory reads harder in the room and carries a higher Janka hardness rating for a household that is rough on floors. Plank width and sheen level shape how the finished job looks more than most people expect.
Finish is a separate decision. Waterborne polyurethane cures quickly and stays clear, oil-modified polyurethane ambers over time, and hardwax oil can be repaired in place — worth weighing on a floor you intend to keep for another twenty years.
One plan set, one answer: what repeats here
Because the town’s homes came out of one developer’s product line inside a few years, floor plans, ceiling heights, subfloor build-ups, door clearances and original flooring specs repeat from street to street. A scope developed on one house transfers to its neighbors far more reliably than it would in a city assembled over decades. That is a practical advantage, and we use it.
A scope that transfers street to street
When we have already measured a plan, we know before arriving roughly where the transitions land, what the stair nosing detail looks like, and whether a T-molding or a reducer belongs at the tile edge. Estimates get tighter and material orders land closer to right. The surprises tend to be things a previous owner did, not things the builder did.
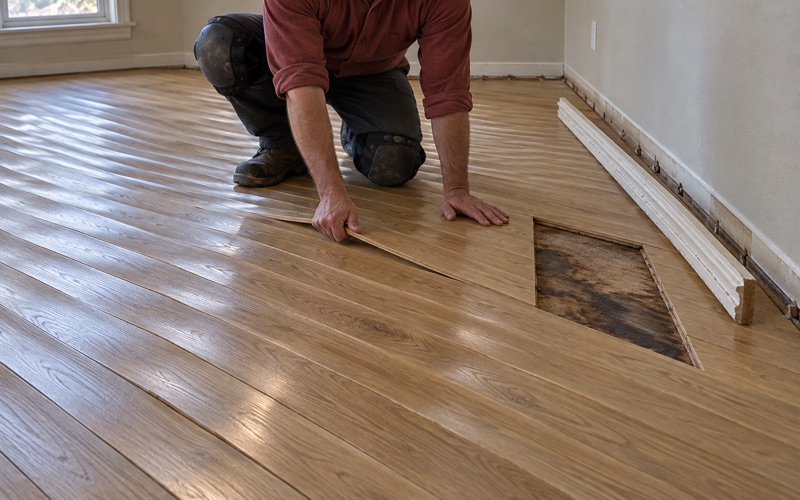
The repair vocabulary repeats too. A weave-in repair at a closed-up doorway, a dutchman patch under a relocated island, board replacement after a dishwasher leak — the same handful of details recur across these plans.
Slab prep and the ground underneath
Blackland Prairie clay shrinks and swells with the season, and slabs in this part of Denton County move with it. A post-tension slab is stronger, not stationary; a house well under twenty-five years old can still dome and dish enough that the movement gets mistaken for an installation defect. We would rather explain that at the estimate than after the boards are down.
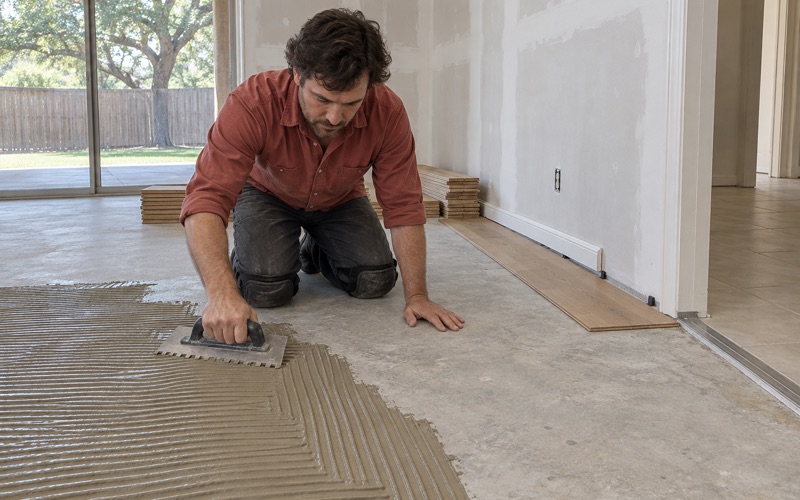
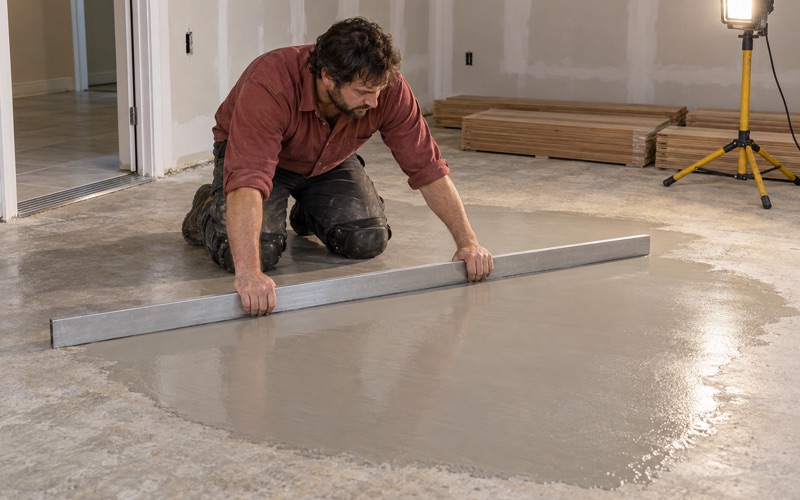
Where a slab is post-tensioned, fasteners are off the table unless the tendons are located first, which rules out nailed sleeper systems and plywood-over-slab build-ups. Glue-down or floating installation over properly prepared concrete is the realistic path, with concrete grinding and self-leveling underlayment used to reach subfloor flatness tolerance.
Moisture testing before a date is set
We test the slab before an installation date goes on the calendar, not after the material is sitting in the garage. An ASTM F2170 in-situ relative humidity test gives a number we can act on, and a calcium chloride test or a pinless moisture meter reading fills in around it. If the slab is wet, the honest answer is that the date moves.
The same logic governs sequencing. If foundation work or a plumbing repair is pending, we schedule around it rather than laying a floor over a slab still being worked on, and we set the vapor retarder and expansion gap to suit what the readings show.
The association, the inspector, and the next twenty years
Two authorities have a say in flooring work here, and they care about different things. The Providence Homeowners Association reviews appearance, while the town runs its own building inspection office, established by ordinance with the inspector appointed by the town manager. Knowing which one to ask, and when, is what keeps a project from stalling.
What the association actually reviews
Interior flooring selections in a detached house are generally not the association’s business. What it does govern is anything visible from outside — exterior thresholds, porch surfaces, entry details — so the review question here is about appearance rather than acoustics. When a job touches an entry detail, we would rather that approval start early than hold up a finished floor.
Contractor registration, permits and red tags
The town requires valid contractor registration, and residential permit submittals arrive with digital plans on a USB drive. The town’s own published figure is that 18% of contractors doing work in Providence Village incur a red tag fee for not obtaining a permit, which makes registration status worth confirming before a crew is scheduled. It is a short check that prevents a stopped job.
Providence Village has adopted the 2018 edition of the International Residential Code with NCTCOG recommended amendments, and we work to the edition a town has actually adopted rather than a generic national one. That matters most at the stairs, where stair tread and riser dimensions and the stair nosing detail are code-governed.
Twenty-year floors and what comes next
The 1,482 homes built during the 2000s are reaching this decision together, and the 987 from the 2010s sit roughly a decade behind them. Either way, the useful move is finding out what the existing floor has left before the finish fails rather than after.
Boards acclimate inside the house — indoor humidity here swings hard with the season — before a single one is fastened down, sanding runs with containment and the rest of the house sealed off, and one crew stays from the first day to the last. Water damage work leaves with dated photographs, moisture readings and an itemized scope, which is what a claim actually needs. That is how Flower Mound Wood Flooring works a job here.
- 20+ Years on Wood Floors
- Dustless Sanding and Containment
- Written Scope Before Work Starts