Flower Mound Wood Flooring installs, sands and refinishes wood flooring in Roanoke, and we have spent more than twenty years doing this work in North Texas rather than learning it elsewhere and moving here. That experience matters in a town where a large share of the floors we are asked to look at are not sitting on a concrete slab at all.
Roanoke’s housing stock is young and heavily attached. Much of the work here happens in townhomes, condominium units and stacked flats, where the floor is a framed assembly over joists and, often, over somebody else’s ceiling. The method changes, the paperwork changes, and the party who approves the material is frequently not the city.
So we quote it that way. A written scope before anything starts, one crew from the first day to the last, and boards that acclimate inside your home before a single fastener goes in. If a screen and recoat will get you where you want to be, we will tell you so instead of selling you a full sand.
Under half of Roanoke’s homes stand on their own
The fact that shapes flooring work in this city is the housing mix. Of Roanoke’s 4,547 housing units, 47.13% — 2,143 of them — are single-family detached. That is a minority, and it changes the odds on any given job before we have seen the floor.
Why we ask about the unit before the species
Before anyone talks about white oak or hickory, we ask what the unit is: a detached house, a townhome, or a stacked flat with a neighbor underneath. The answer decides the subfloor, the fastening method, and whether an association has a say in the product and the underlayment beneath it.
It also decides the calendar. A detached house can absorb a floor being out of service for a week. A unit in a managed building runs on that building’s rules for deliveries, debris and work hours, so we sequence around those before we set a start date rather than after.
Owners and renters, and who is buying the floor
Of the 4,323 occupied units in Roanoke, 1,976 are renter-occupied — 45.7% — while 54.29% are owner-occupied. The split is close to even, which means roughly half the floors in town are bought by someone who does not live on them.
We write those two scopes differently. An owner is usually choosing wear layer thickness and sheen level for the next fifteen years. An investor is choosing a plank that survives turnover and can be swapped board for board later without hunting down a discontinued run.
Estimating over a neighbor
Working above another household narrows the choices before anyone picks a color. The association’s rules on hard surface flooring, the underlayment it requires, and the transitions permitted at each doorway are all settled before we measure the rooms.
We would rather learn that at the estimate than on the morning of demolition. It is the most common reason a job in an attached home stalls, and checking it first costs nothing.
The arrangement runs in the other direction too. When water arrives from the unit above and reaches your floor, we document what we find — dated photographs, moisture meter readings and an itemized scope — because a claim needs that record and a verbal description of a wet floor is worth very little.
Looking for wood-flooring closer to Grapevine? See Grapevine Wood-Flooring.
What the association decides, and what the city decides
Two separate authorities sit over the same floor in an attached home, and they do not overlap. The association governs the material and the assembly. The City of Roanoke governs the permit and any work that touches structure, plumbing or wiring.
Hard surface rules belong to the association
Condominium and townhome documents commonly restrict hard surface flooring above the ground level, require a particular underlayment beneath it, or require written approval of the product before it is installed. None of that is enforced by the city, and the association is the party with the standing to make a floor come back out.
We read those rules with you and put the approved assembly into the written scope: the product, the underlayment under it, and the transition at every doorway. Where the documents are silent, we say they are silent rather than guessing on your behalf.
Where the city comes in
Roanoke adopted the 2021 International Residential Code by Ordinance 2023-122 and the 2023 National Electrical Code by Ordinance 2023-119. City of Roanoke Building Inspection, inside Development Services, is the office that reviews and inspects against them.
A floor on its own is usually the least of it. When a job opens a wall, moves a register, resets a toilet flange for a change in floor height, or adds enough thickness at the top of a stair run to alter a tread, we build to the code edition this town has actually adopted rather than a generic national one.
The Oak Street Corridor
Roanoke’s older character is commercial rather than residential, and it is concentrated in the Oak Street Corridor zoning district, which emphasizes urban form over land use and requires site plan review of historically significant structures. Oak Street was named a Great Street designee by the American Planning Association in 2020.
If a floor we are installing sits inside a historically significant structure in that district, that review is a separate track from the ordinary residential permit path and belongs on the calendar before a start date exists. For a residence outside the district it never comes up at all.
Framed subfloors, not slabs, and why the method changes
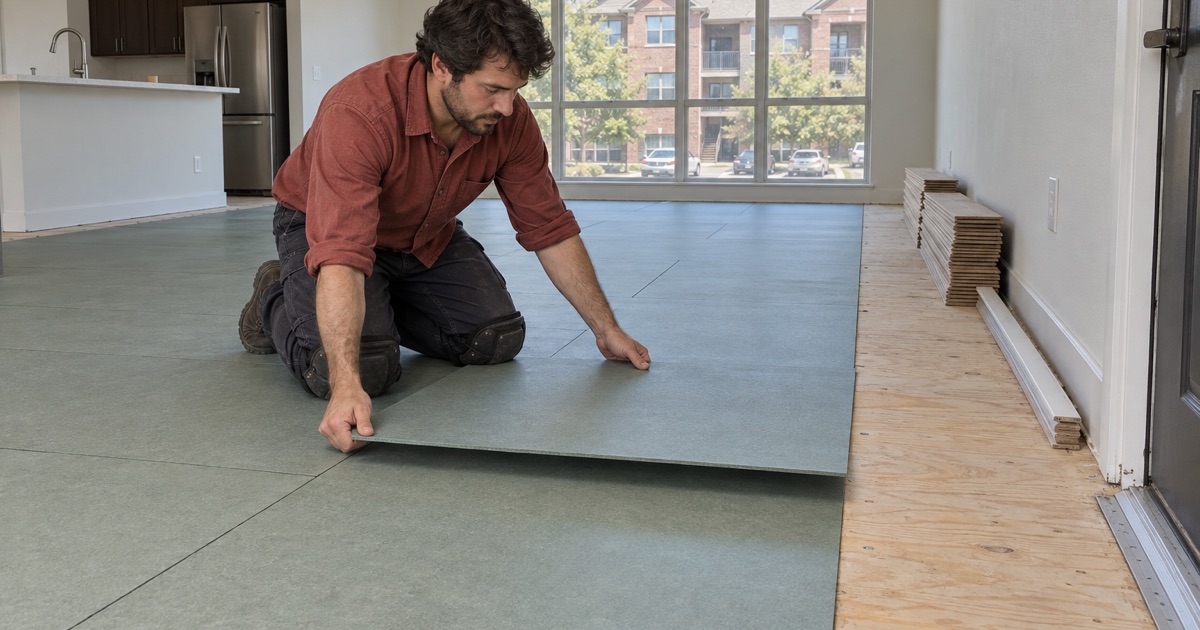
Most of North Texas hands us a concrete slab. Roanoke hands us plywood over joists more often than not, and nearly every step of the installation changes because of it.
Moisture testing before a date is set
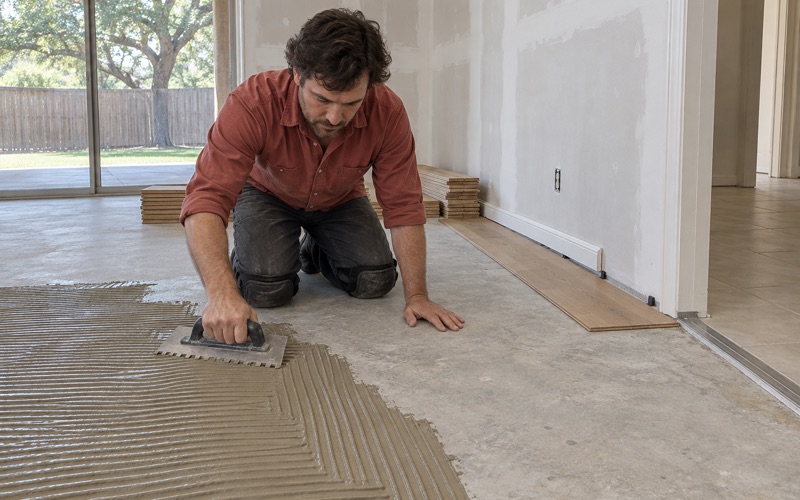
We test before an installation date is set, not after the boards are on site. On a framed floor that means pinless moisture meter readings taken across the subfloor and on the flooring itself, compared to each other, rather than the in-situ testing a slab calls for.
What we want is a subfloor and a wood floor sitting close together and close to where the home lives year-round. Boards acclimate inside the house before one is fastened down, and that is what keeps seasonal gapping and mild cupping to ordinary seasonal movement instead of a callback.
Fastening, flatness and squeaks
Over joists the floor is nailed or stapled rather than glued down. Flooring cleats or staples, and the fastener crown width behind them, follow the NWFA installation guidelines and the manufacturer’s schedule for the plank width being laid, because a wide plank fastened on a narrow schedule telegraphs every joist underneath it.
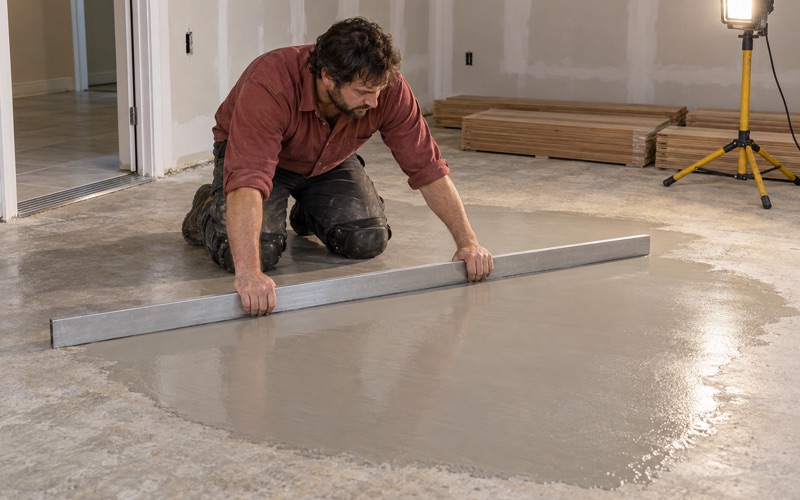
Flatness is the other half of the job. We check the deck against the subfloor flatness tolerance the product requires and correct it by sanding or with self-leveling underlayment before anything is fastened. Loose sheathing gets refastened to the joists first, because a squeak left in the deck is still a squeak under a brand-new floor.
Solid, engineered, or floating
A framed subfloor will take solid hardwood, engineered hardwood, or a floating floor over the underlayment the documents require. Which one we recommend depends less on taste than on the assembly: the height available at the door, the transitions to tile and carpet, and what is permitted above an occupied unit.
Where a floating floor is the answer, the perimeter expansion gap, the T-molding on long runs and the reducer at a doorway are not trim details to be improvised at the end. Where nail-down is allowed, we generally prefer it, and quarter round goes back only after the field has been checked for movement.
The fifteen-year-old floor and the turnover job
The typical flooring problem in Roanoke is not an old one. 2,005 of the city’s housing units — 44.1% — were built between 2010 and 2019, zero units are recorded as built before 1950, and the oldest residential stock in town is 53 units from the 1960s. A homeowner here expecting an old-house floor problem almost never has one.
The builder-grade floor that was never refinishable
A floor from that decade is usually thin-wear-layer engineered plank, laminate or luxury vinyl plank. It reaches the end of its service life without ever having been a candidate for sanding, because there was never enough wear layer above the tongue to survive a grit sequence.
That surprises people who came to us expecting a refinish. We measure the wear layer and tell you what it can take before we quote a sand, and where the honest answer is replacement we say replacement rather than selling a sand the floor cannot come back from.
When a recoat is the honest answer
On a real hardwood floor from the same era that has gone dull without wearing through, a screen and recoat with a buffer is often the entire job: one day, no drum sander, no edger, and a fresh coat of waterborne polyurethane at the sheen level you choose. An oil-modified polyurethane or a hardwax oil is available where the look calls for it.
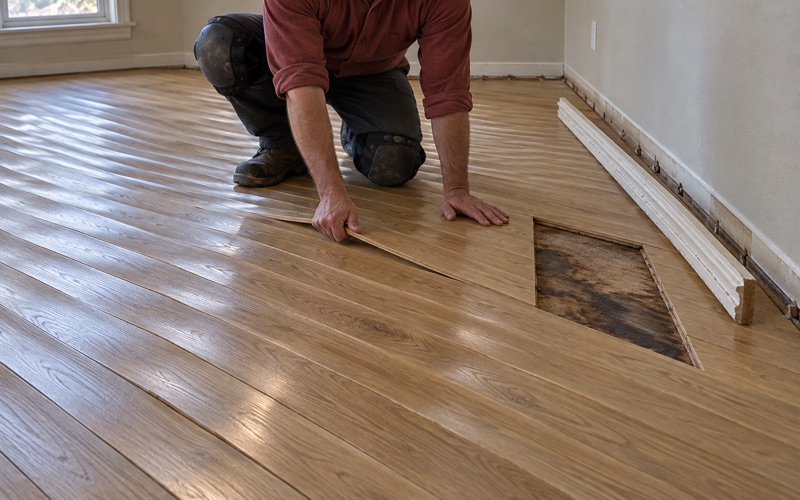
When a floor is genuinely worn we sand it properly — dustless, with containment, and the rest of the home sealed off from the work area — and the sanding stays with our own crew from the first pass to the last. Damaged boards come out as board replacement or a weave-in repair, so the patch disappears into the field instead of reading as a rectangle.
Turnover work on a vacancy schedule
With nearly half of the occupied housing rented, turnover between tenancies is a standing category of work here, and it runs on a different clock. The unit is empty, the window is short, and the job is measured in days between leases rather than phased around a family living in the rooms.
We schedule those accordingly: material ordered and acclimating before the keys change hands, demolition and installation on consecutive days where the product allows, and the unit swept clean at the end of every day. For a rental we usually steer toward a species that takes abuse — white oak or hickory rather than something soft — and the Janka hardness rating is a reasonable first filter.
The written scope is the same one we would hand a homeowner. A price should not be discovered halfway through the job, and that holds whether the floor is going into the home you live in or the one you lease out.
- 20+ Years on Wood Floors
- Dustless Sanding and Containment
- Written Scope Before Work Starts