Flower Mound Wood Flooring installs and refinishes wood flooring in The Colony, and we have spent more than 20 years doing it on North Texas slabs rather than learning the ground somewhere else. That experience matters here because the price of a floor in this city is rarely decided by the boards a homeowner picks. It is decided by what the last floor left behind on the concrete underneath it.
Most people call us with a species and a plank width already in mind, usually white oak or hickory in a board wider than the house was originally built with. We are glad to have that conversation and we will have it. But the first thing we ask to see is the slab, because the hours it takes to get that slab clean, flat and dry are the part of a quote that actually moves.
So this page is mostly about prep. It sets out what we expect to find under an existing floor here, how we test and correct it, and why two houses a few streets apart can come back with very different numbers on the same square footage.
One developer, one plan set, one city
Very few places in North Texas began life as a single subdivision, and that origin still shapes the flooring work we do here. The housing stock repeats itself in ways a contractor can plan around.
Roughly 3,000 acres, one builder’s catalog
Fox and Jacobs, Incorporated began developing some 3,000 acres in 1973, and the first 27 families moved into their single-family homes in the fall of 1974. The community incorporated in 1977 and has been growing outward from that original footprint ever since. What went in during the early seventies was not a patchwork of custom builds; it was one developer working through one catalog of plans.
For us that means the floor plan we walk into is often one we have measured before. Room dimensions, hallway runs and the way a living area meets a kitchen repeat from street to street in the original sections, and repeating layouts make material takeoffs and lacing decisions both faster and more accurate.
The 1970s and 1980s cohort
Census estimates count 3,564 housing units built in the 1970s and 3,246 in the 1980s: 6,810 homes, or 35.1% of the city’s 19,388 units, from those two decades. That is a large, coherent block of houses of roughly the same age and roughly the same original construction.
About two-thirds of the city’s units, 13,133 of them, are single-family detached, and just under 60% of occupied units are owner-occupied. Those are the households that eventually replace a floor rather than patch around it, which is why so much of our work here starts as a tear-out rather than a fresh install.
Plan repetition is an estimating advantage
When a builder repeats a plan, the problems repeat with it. We have a good idea which of the original layouts step down at the entry, where the transitions land, and which rooms carried sheet vinyl rather than carpet when the house was new.
None of that lets us skip an inspection, and we do not price a house we have not stood in. It does mean the walkthrough is looking for confirmation rather than starting from nothing, which is what makes a written scope before work starts realistic instead of aspirational.
Looking for hardwood floor repair closer to Carrollton? See Hardwood Floor Repair Services in Carrollton.
What is under a Fox and Jacobs floor
The original spec in the older sections was carpet through the living areas and sheet vinyl in the wet rooms, laid over a slab that is typically conventionally reinforced. Almost none of those houses are still on their first floor, and whatever replaced it is what we have to deal with.
The original floor is long gone
A house finished in the mid-seventies has had five decades of flooring decisions made inside it. Most have been through one or two complete replacements already, so the surface we lift is rarely the one the builder installed. That history lives on the concrete rather than in a folder in a kitchen drawer.
It also means the description on an old invoice may not match what is actually down there. We plan for a removal that uncovers more layers than anyone expected, and we say so in the estimate instead of discovering it on the second morning.
A slab here is a working slab
Blackland Prairie clay drives seasonal shrink and swell under the slabs in this area, and a fifty-year-old slab has been riding that cycle a long time. The movement reaches a finished floor as winter gapping between boards, cupping over a dished area, and small height changes at transitions. That is not a defect to be alarmed by; it is a condition a wood floor here has to be detailed for.
In practice that means a generous expansion gap at every wall and vertical obstruction, transitions chosen to tolerate movement rather than fight it, and a preference for a narrower plank or engineered hardwood where a slab is known to move seasonally. We also sequence around foundation work and plumbing repairs rather than laying a floor over a slab that is still moving.
Moisture testing before a date is set
We test the slab for moisture before an installation date goes on the calendar, not after the material is sitting in the garage. On slab-on-grade work that usually means an ASTM F2170 in-situ relative humidity test, sometimes a calcium chloride test alongside it, and a pinless moisture meter on the wood itself.
Those results decide the assembly: whether a vapor retarder is called for, whether a glue-down system with moisture control is the right answer, and how long the material acclimates inside the house before a single board is fastened. Acclimation happens in the rooms the floor is going into with the HVAC running, because a garage is not the same environment as a living room.
Cutback and old adhesive: why removal is the real cost
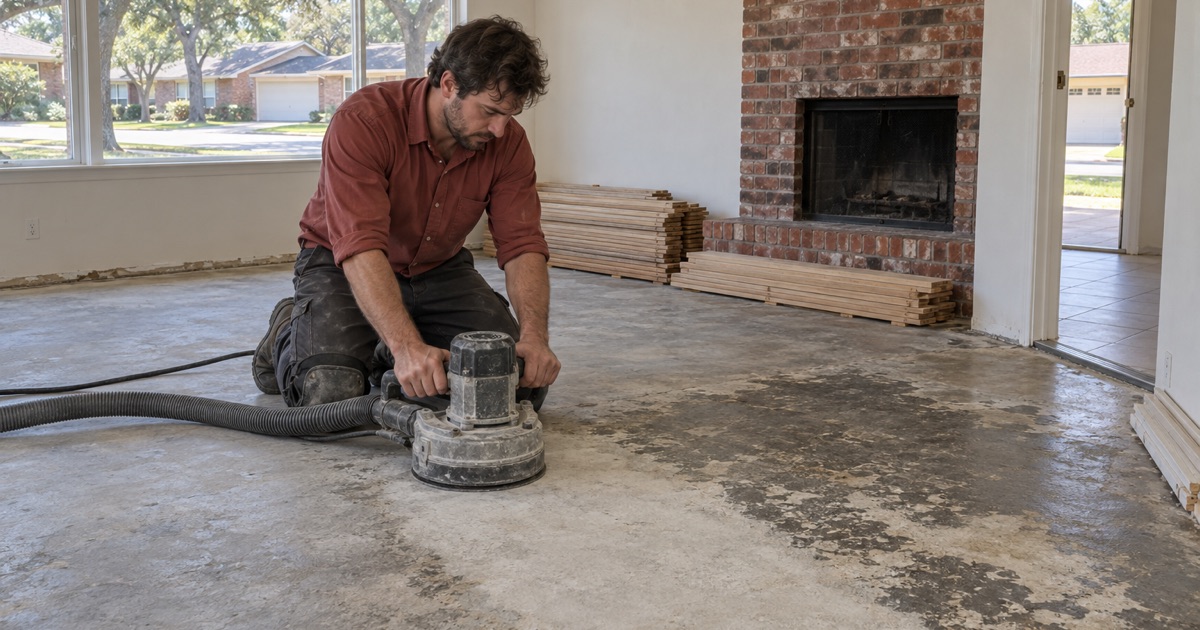
Removal is the line item homeowners underestimate, and in the original sections it is frequently the largest one. Getting concrete back to a clean, bondable, flat surface is skilled work measured in hours, and hours are what the estimate is really counting.
What a tear-out actually reveals
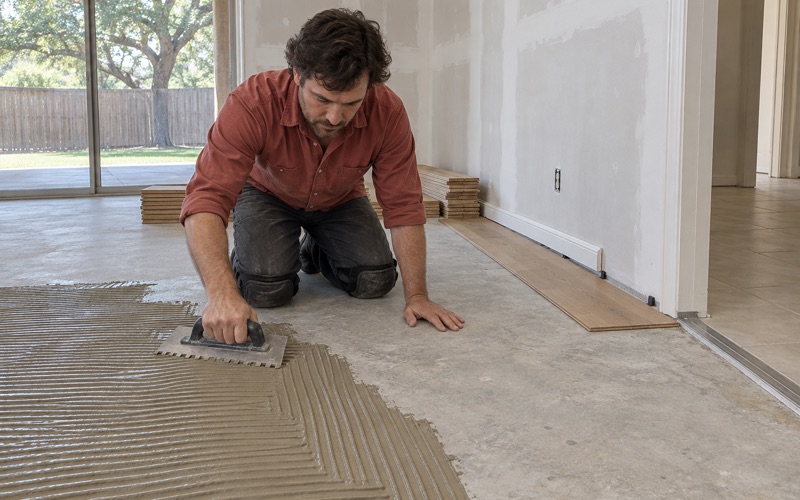
Under old sheet vinyl we expect cutback, the black tarry adhesive used for decades, bonded hard to the slab. Under carpet we expect tack strip holes and a field of staples that come out one at a time. Under a previous glue-down we expect cured adhesive ridges and patches of self-leveler poured by an earlier crew to fix something they found.
Any of those can be handled. What nobody can do, including us, is know which combination is present until the old floor is off the slab, which is why a removal allowance is written as a range in the scope and reconciled honestly once the concrete is exposed.
Grinding, flatness and self-leveling underlayment
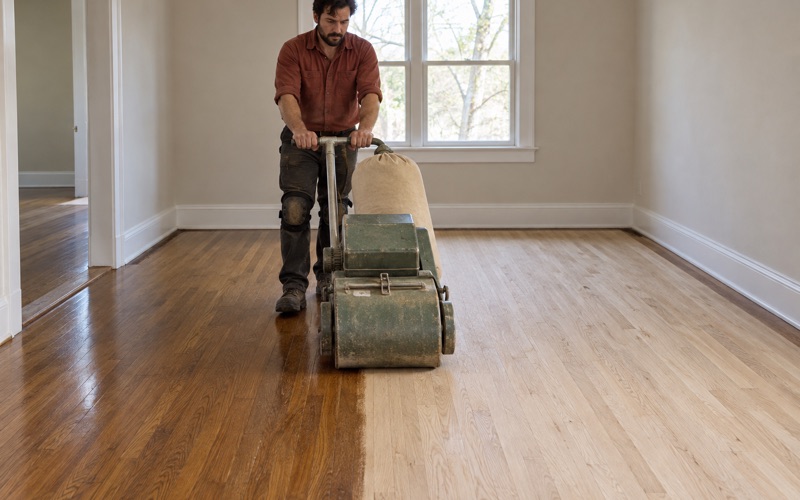
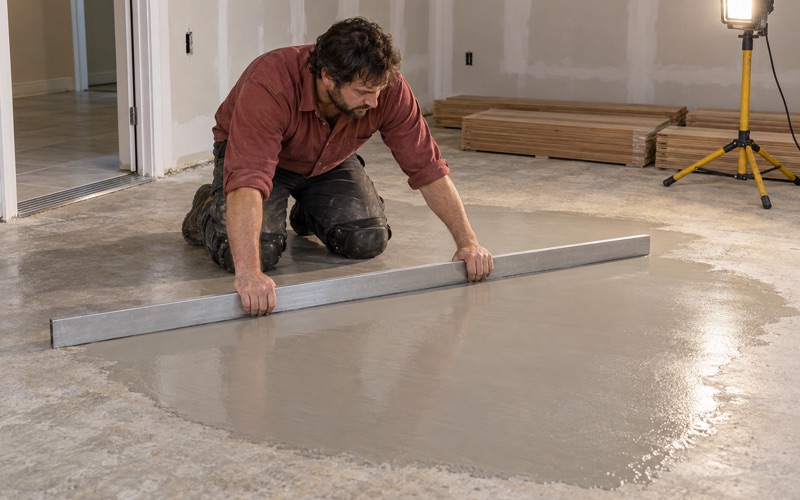
Once the slab is bare we grind it. Concrete grinding takes off residual adhesive and the high spots and leaves something clean for an adhesive or a leveler to bond to. Where the low areas are broad rather than local, self-leveling underlayment brings the floor inside the subfloor flatness tolerance the manufacturer and the NWFA installation guidelines call for.
Flatness is not a cosmetic concern. A glue-down floor over an out-of-tolerance slab telegraphs every hollow as a soft spot underfoot, and a floating floor over the same slab clicks and separates at the seams within a season or two.
Refinish or replace, with little middle ground
The city added only 1,718 units in the 1990s, against 4,622 in the 2000s and 5,017 in the 2010s, so the middle-aged builder-grade cohort that fills most suburbs is thin here. The refinish-or-replace question tends to divide cleanly as a result: genuinely old floors on one side and genuinely recent ones on the other.
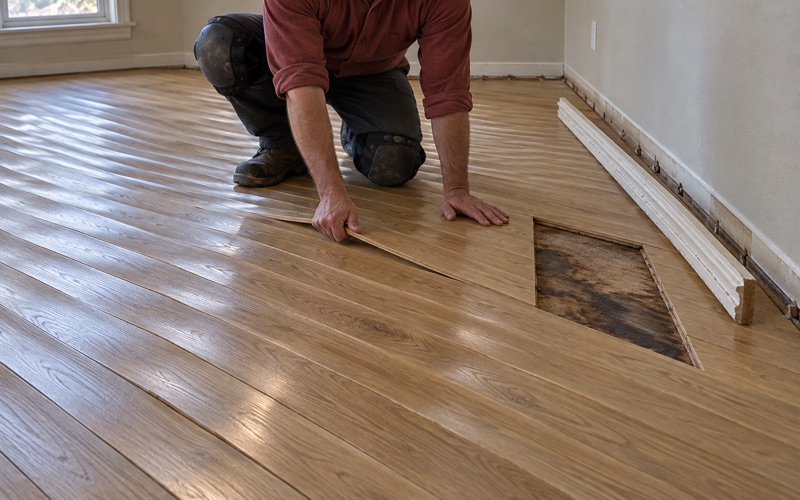
We price that ladder honestly. If a screen and recoat will restore the sheen level and buy years, we say so rather than selling a full sand; if the wear layer thickness is gone, no grit sequence will bring it back and a drum sander pass is wasted money. Where damage is local, a dutchman patch, a weave-in repair or straight board replacement beats refinishing a whole house.
Prep hours, newer slabs, and the code your city has adopted
The sections built after 2000 are a different house on a different slab, and the crew has to change its approach when it crosses that line. Nearly 79% of the city’s units date from 1980 or later, and the newest of them behave very little like the original tract homes.
The post-2000 sections and their post-tension slabs
Newer houses here are larger, more open, and frequently sit on post-tension slabs. A post-tension slab cannot be drilled or nailed into without locating the tendons first, which takes the sleeper and plywood-over-slab approaches that suit an older slab off the table.
That pushes the newer sections toward glue-down or floating installations, and it makes flatness and moisture the whole prep conversation rather than one item on a list. A post-tension slab is a stronger slab, not a stationary one: the clay underneath still moves with the seasons and the floor above still has to allow for it.
The code edition your city has actually adopted
We work to the code edition a town has adopted rather than a generic national one. The Colony ran the 2021 International Residential Code with local amendments until it was superseded, and since September 1, 2025 the city has been on the 2024 IRC, the 2024 IECC and the 2023 NEC, all amended locally.
For a flooring job that matters mostly through the assembly a floor sits inside, since the current energy code shapes the details on permitted remodels and new construction, and City of The Colony Building Inspections is the office that signs the work off. We would rather confirm what a permitted project needs at the start than build to an edition that has already been replaced.
Prep hours are the number that moves your estimate
Two houses on the same street, same species, same plank width, same finish, can land thousands of dollars apart, and the difference is almost never the wood. It is how many hours it takes to make the concrete ready to receive a floor.
So the scope is written before the work starts, with the removal, the grinding, the leveler, the moisture readings and the assembly they justify all itemized. One crew stays on the job from the first day to the last, the sanding is never handed to a subcontractor, and the sanding runs dustless with containment and the rest of the house sealed off from it.
Furniture goes out and comes back, and the room is left clean at the end of every working day. Whether the finish is a waterborne polyurethane, an oil-modified polyurethane or a hardwax oil, the cure schedule is in the scope before anyone signs it.
- 20+ Years on Wood Floors
- Dustless Sanding and Containment
- Written Scope Before Work Starts