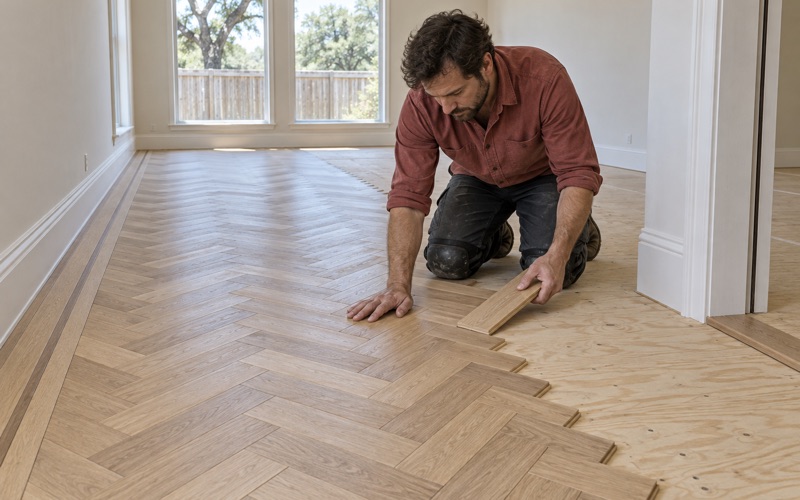
Flower Mound Wood Flooring installs, sands and repairs wood flooring in Trophy Club, and the last twenty-plus years of that work have been done on North Texas slabs rather than learned somewhere else and carried in. A floor in this town succeeds or fails on what is underneath it, which is why we scope every job from the concrete up.
Testing comes before scheduling. We take a first read with a pinless moisture meter and, where the number has to hold up, run an ASTM F2170 in-situ relative humidity test or a calcium chloride test before an installation date goes on the calendar. Booking the date and testing afterward is how a floor ends up cupping in its second summer.
The rest of the arrangement is deliberately plain. You get a written scope before anyone starts, one crew from the first day to the last, and sanding that is never handed to a subcontractor. We run dustless equipment with containment and seal the rest of the house off, move furniture out and put it back, and leave the room clean at the end of each day.
Two housing generations, two different floor problems
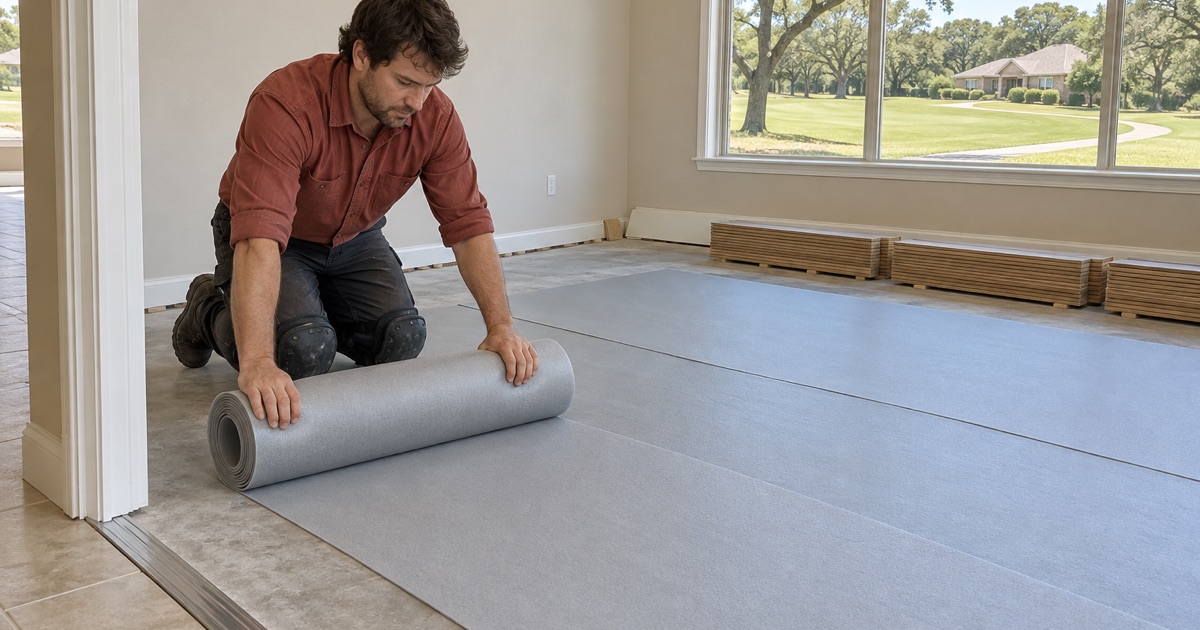
Most suburbs age evenly. This one did not. Of 4,876 housing units in the town, 2,626 — 53.9 percent — were built in 2000 or later, while the 1970s and 1980s cohort that started the place now accounts for 1,225 units, or 25.1 percent. The original homes are the minority here, and the two groups fail in different ways.
Where the original town came from
Land assembly began in 1972 around the only golf course Ben Hogan ever designed, and what followed was one of the earliest premier planned communities in Texas. Denton County Municipal Utility District No. 1 was created in 1975 and sold its first bonds in 1976, and the community did not incorporate until January 19, 1985.
For a wood floor, the useful part of that timeline is the pour date. Houses from that first decade sit on conventionally reinforced slabs that have worked through roughly fifty years of wet and dry soil cycling, and many still carry their original subfloor and finish assemblies. None of that is a defect on its own. It is simply a different starting condition than a house built last decade.
The Highlands and the second wave
The town created a Public Improvement District in 2007 to develop the Highlands, and describes it as the first municipally bonded PID in Texas. It produced roughly 1,400 to 1,500 new homes, and the housing counts show where they landed: 1,368 units built between 2010 and 2019, on top of 1,110 built between 2000 and 2009.
Those houses sit on post-tensioned slabs carrying builder-grade engineered and prefinished installations, and they are only now reaching first-replacement age. What we get called out for there is wear, not structure — a finish worn through in the traffic lanes, seams opening at a kitchen threshold, a plank width that has fallen out of favor.
Two slab types, and the houses that are neither
Because the newer cohort is post-tensioned, any fastened installation there has to have the tendon layout located before a cleat or staple goes in. In the older cohort that constraint does not exist. The same crew changes method between two jobs on the same day, so we write the method into the scope for the specific house rather than for the town.
There is a third group, and it is tiny: 93 units in the town are coded as built 1939 or earlier. In a community platted in the 1970s those are almost certainly pre-annexation farmsteads that ended up inside the present boundary, and they are the only addresses here where we would expect to find a framed, non-slab floor system.
Looking for wood-flooring closer to Southlake? See Wood-Flooring in Southlake.
Course-side originals: fifty-year-old slabs and the floors on them
The homes fronting the course are the ones people picture when they hear the town’s name, and they are also the ones where a scope written from photographs goes wrong. Two conditions drive that: a perimeter that stays wetter than the rest of the house, and a finish assembly old enough that its remaining thickness is the whole question.
Perimeter moisture where the irrigation runs
Course-frontage homes carry irrigation immediately outside the slab edge, and the perimeter moisture load there runs higher than on an interior lot in the same subdivision. A reading taken at the center of a room will not represent that perimeter, and one number from the middle of a floor is how a glue-down installation fails along a single wall.
So we read the slab as a grid rather than a spot, weight the readings toward the exterior walls, and let the results pick the assembly — a vapor retarder and a glue-down where the numbers allow it, a floating installation with a properly detailed expansion gap where they do not. The test decides the method, not the other way around.
Whether fifty-year-old oak is worth saving
Usually it is. The original floors in this cohort are commonly solid red oak or white oak with enough material left for another sanding, and we measure that before quoting anything. Where the wear is only in the finish, a screen and recoat with a buffer restores it for a fraction of the cost and a fraction of the disruption.
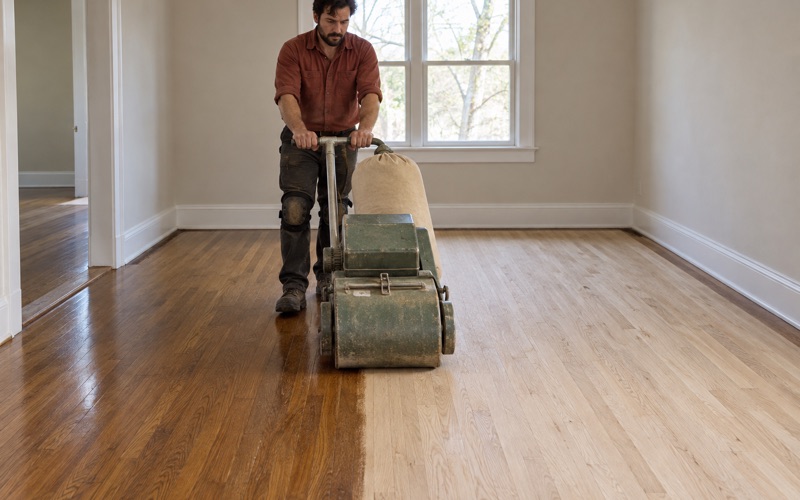
We say so when that is the honest answer. When a full sand is genuinely warranted, we run the grit sequence properly — a drum sander in the field, an edger at the walls, an orbital sander to blend — and finish in waterborne polyurethane, oil-modified polyurethane or a hardwax oil at a sheen level you will be happy to live with.
Board repairs, patches and transitions
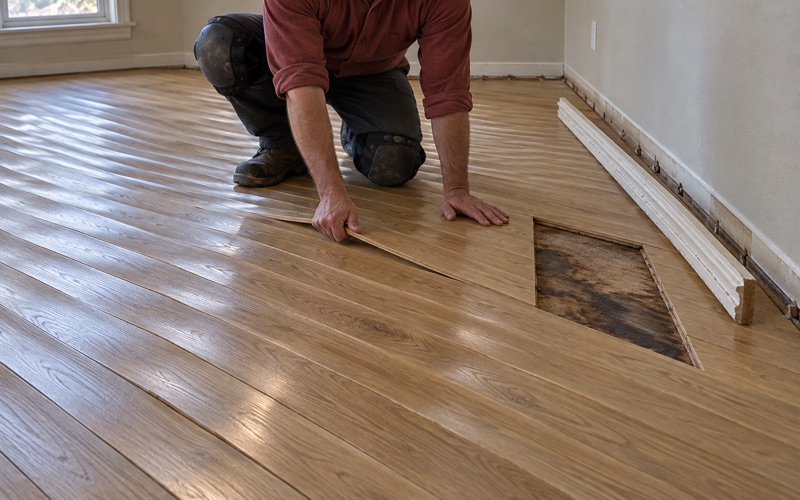
Fifty years produces localized damage far more often than whole-floor failure: a few boards under a former planter, a scar where a wall came out, a threshold that was never right. We handle those as board replacement, a weave-in repair laced into the surrounding field, or a dutchman patch where the damage is smaller than a single board.
Transitions get the same attention, because they are where an old floor looks its age. That means a T-molding or reducer meeting tile, quarter round replaced rather than reused, and stair nosing, treads and risers matched to the field when the stairs are part of the job.
The Highlands: post-tension slabs and builder-grade floors aging out
A house built after 2007 has newer everything, which sometimes reads as a simpler job. It is not simpler, it is different, and the constraint that matters most is invisible from the surface. The floor that came with the house was chosen by a builder buying at volume, and it is now reaching the end of the service life it was specified for.
Locating the tendons before a fastener goes in
A post-tension slab carries steel under load, and a cleat or staple driven into a tendon is a serious and expensive mistake. On these houses the tendon layout is located before a nail-down installation is even priced, and the fastener schedule and crown width are then set around what we find.
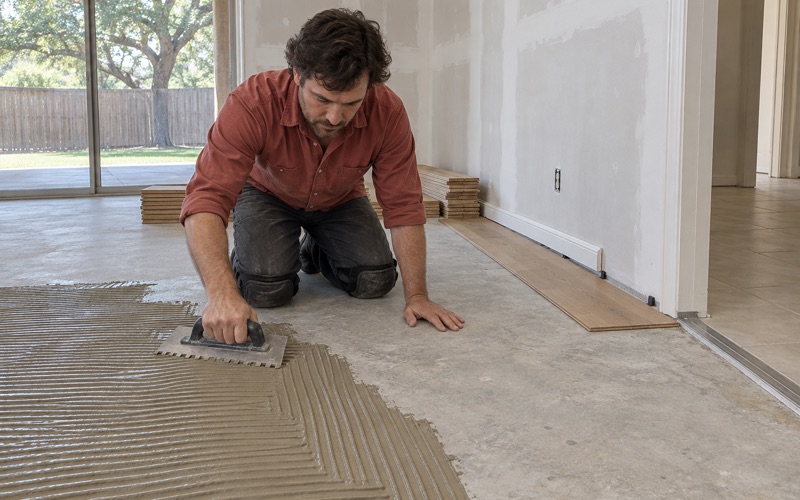
Where the layout or the moisture numbers rule out nail-down, the answer is usually a glue-down or a floating installation, and both need the expansion gap detailed correctly at every wall, cabinet toe kick and column. Skipping that gap is what turns an ordinary summer humidity swing into buckling or tenting.
Builder-grade engineered floors at first replacement
The first question on an engineered floor is wear layer thickness, because it decides whether the floor is a refinishing candidate at all. A veneer thin enough to sand through once is worth recoating and living with rather than sanding; a thicker wear layer will take a light pass and buy years.
When replacement is the right call, this is the moment to change what was chosen for you — a wider plank, or white oak or hickory instead of the builder default. We read the Janka hardness rating against how your household actually uses the room rather than treating it as a score to maximize.
Acclimation and finish in a newer house
Boards acclimate inside your house, in the rooms they are going into, before a single one is fastened down. A newer, tighter house holds a different interior humidity than a fifty-year-old one, and material that sat in a garage is not acclimated to either of them.
Finish is the last decision and the one you live with daily. Waterborne polyurethane dries fast and stays clear, oil-modified polyurethane ambers as it ages, and a hardwax oil can be repaired in place without recoating a whole room. Which one is right depends on the sheen level you want and the maintenance you will actually do.
Water damage, subfloor leveling and permits
Repair work here runs into two things homeowners do not expect: the water utility is not the town, and the slab under a damaged floor often needs correcting before a replacement goes down. Both are manageable, and both are much easier when they are identified before demolition starts.
Water damage, drying and the documentation a claim needs
Water and sewer are supplied by Trophy Club Municipal Utility District No. 1 rather than by the town itself, so a supply-side failure involves a governmental entity separate from the one that issues your permit. Knowing which body you are dealing with early can save a week of phone calls.
We document these jobs the way a claim needs them documented: dated photographs before anything is moved, moisture readings recorded through the drying period, and an itemized scope instead of a lump sum. Cupping that is still drying often flattens on its own, and sanding a floor before it has finished moving locks in crowning that was never necessary.
Subfloor leveling, and sequencing around the slab
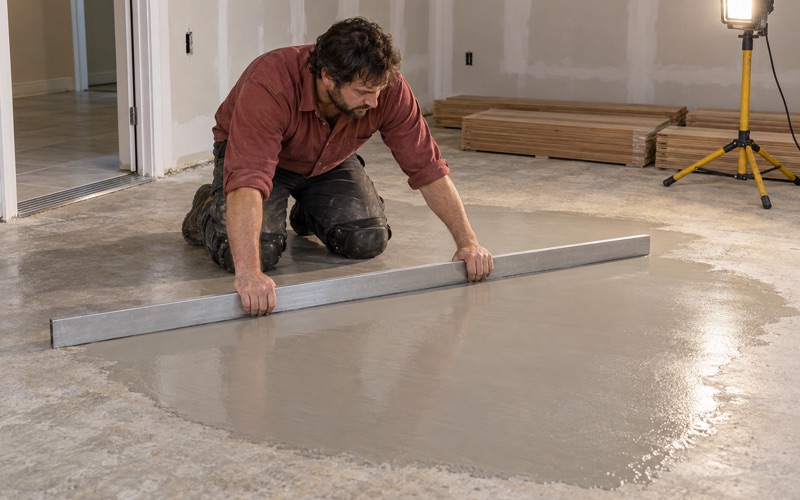
Buckling, tenting and seasonal gapping are usually the floor reporting on the slab and the air around it rather than on itself. We measure subfloor flatness tolerance against the manufacturer’s requirement and correct it with concrete grinding on the high spots and self-leveling underlayment in the low ones, before any new material is glued or fastened.
We also sequence around other trades instead of working over them. If foundation work or a plumbing repair is scheduled, the floor goes in afterward. Laying new material over a slab that is still moving is the one mistake no finish schedule recovers from.
Permits, adopted codes and a written scope
Permitting runs through Town of Trophy Club Community Development, which requires a permit before new construction or any addition, alteration or repair of an existing building, or of plumbing, electrical or mechanical work, with a narrow exception for emergency work.
We work to the code edition the town has actually adopted rather than a generic national one. As of April 2022 that means the 2021 International Residential Code and the rest of the 2021 International Code family, together with the 2020 National Electrical Code.
One last practical note. Highlands addresses carry a recorded Public Improvement District assessment separate from the MUD and the town tax. It has no bearing on a flooring scope, but it does shape how those owners budget a renovation, which is one more reason we put the price in writing before the first day rather than discovering it halfway through.
- 20+ Years on Wood Floors
- Dustless Sanding and Containment
- Written Scope Before Work Starts