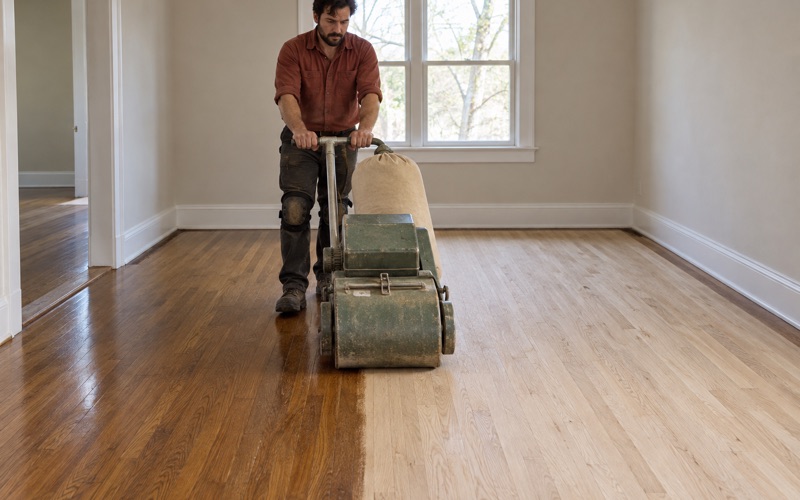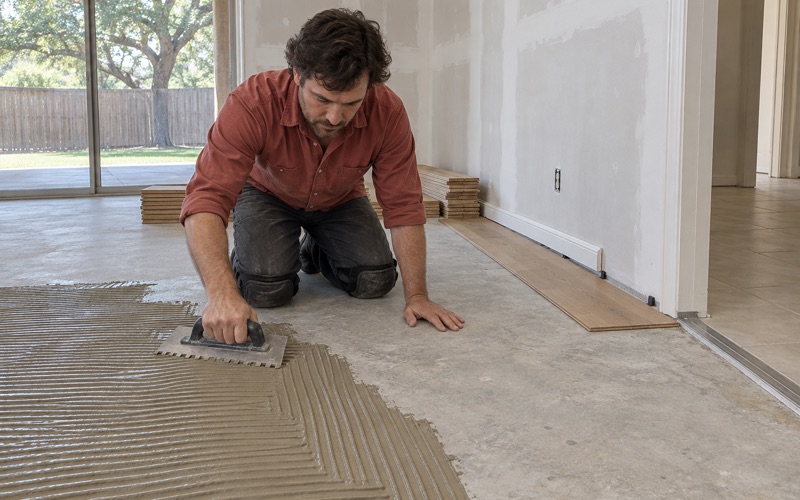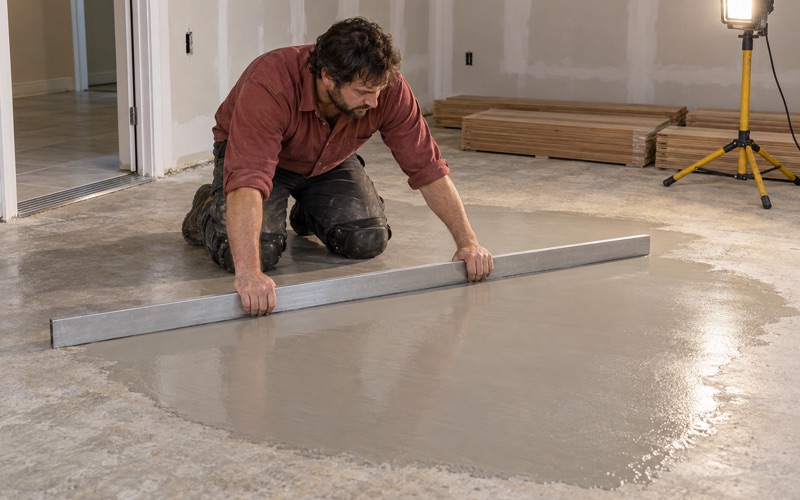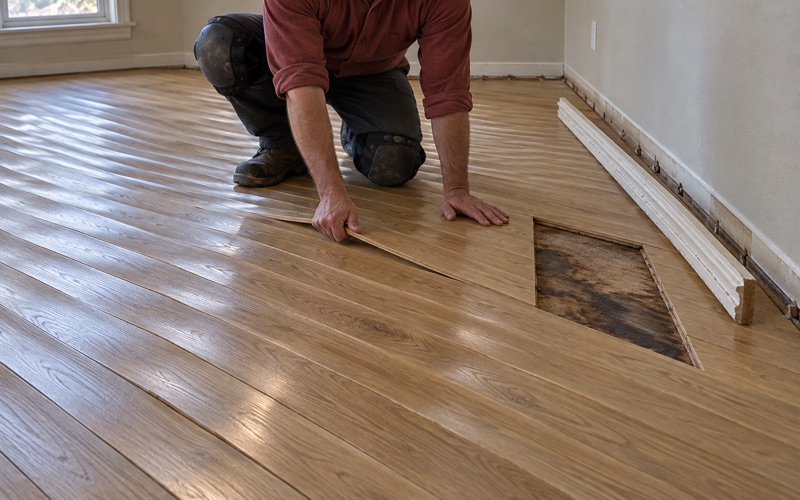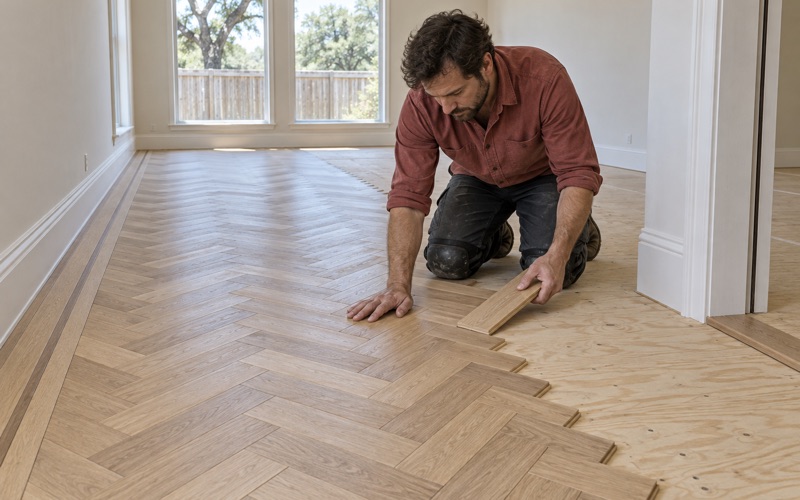
Flower Mound Wood Flooring installs and refinishes wood flooring in Watauga, and we have spent more than twenty years doing it on North Texas slabs rather than somewhere else. That experience counts for more here than it does in most places, because this city’s houses were not built one at a time over generations. They went up to a short list of plans inside a short stretch of years.
Watauga’s housing stock is unusually uniform: overwhelmingly detached, overwhelmingly owner-occupied, and largely built inside one twenty-year window. That is not trivia for a flooring contractor. It means slab conditions, plan shapes and transition counts repeat from street to street, and a crew that has solved them on one house is not starting from zero on the next.
What follows is how that repetition shows up in practice — in the quote you get, in the transition hardware a compact plan needs, in the way we test a five-decade-old slab, and in what we recommend to an owner who is staying put. Every one of those decisions still gets checked against your house rather than against the block.
One Housing Product, Built Inside One Stretch
Watauga was built quickly and built once. ACS 2024 five-year estimates put 63.1% of the city’s housing units in the 1970 to 1989 window, and 95.0% of all units — 7,883 of 8,299 — are single-family detached. For a flooring crew that is closer to a production run than to a mixed housing market.
The 1980s did most of the building
Of that 63.1%, 37.1% of Watauga’s housing units went up in the 1980s and 26.0% in the 1970s. Only 14.4% arrived in 2000 or later and 2.8% since 2010, so genuinely new construction is a rounding error here, and barely 1.0% of the stock predates 1960.
That concentration tells us what to expect before we arrive: slab-on-grade construction, door openings sized to the conventions of that era, and floors that are on their second or third covering. It also tells us which failure modes are worth checking first.
From a village to a city in one generation
The population was about 1,012 in the mid-1960s, 7,050 by 1976 and 20,009 by 1990. The 2020 census counted 23,650 residents, which means nearly all of the housing arrived in that single surge rather than accumulating in layers.
A city built that way does not hand us a pre-war core sitting next to a nineties expansion. We are rarely switching materials or methods between two jobs on the same side of town, which is why the right preparation materials are usually on the truck on day one rather than day three.
What repetition does to your quote
When the underlying conditions repeat, an estimate stops being a guess padded for surprises. We can price slab preparation, transition hardware and the labor ratio against real experience with the same plan types, and all of it goes into a written scope before work starts.
Your own house still gets a moisture test and a flatness check before an installation date is set, because a shared build year does not mean a shared history of leaks, foundation repairs or plumbing work. The pattern narrows the range; your house sets the number.
Looking for wood-flooring closer to Hurst? See Wood-Flooring Services in Hurst.
Small Plans, Many Doorways, More Transitions
Compact plans on small lots do not give you long, uninterrupted runs of floor. They give you short runs broken by doorways, hallways, closets and changes of surface, which moves the labor somewhere different from where a large open plan puts it.
The ratio of trim labor to field labor
On an open plan most of the hours go into laying field boards. In a plan like these the field is smaller and the perimeter and openings are proportionally larger, so scribing, undercutting jambs and fitting trim take a bigger share of the day.
We price that ratio openly instead of quoting a flat per-square-foot number that hides it. Short runs also change the take-off: more offcuts and more racking decisions per hundred square feet, so a waste factor that looks generous on a large job is about right on a small one.
Plank width belongs to the same conversation. A wide board reads well across a large open room and can look out of scale in a compact bedroom, and it also moves more across a season, so we size the boards to the rooms they are actually going into rather than to a showroom sample.
Transitions, and deciding where the floor stops
More doorways means more T-moldings, reducers and thresholds, and more opportunities to make a floor look chopped into pieces. Where the plan allows it we prefer to lace the flooring through an opening so the run carries on, rather than dropping a strip at every jamb.
Where a transition is genuinely needed — at a tiled wet area, a height change, or the top of a flight of stairs — we match the profile and the finish to the field boards instead of using stock trim in the closest available color. Stair treads, risers and nosings get the same species and sheen level as the floor they meet.
Four square miles, and the block next door
The city covers 4.16 square miles at roughly 5,687 people per square mile, so jobs here sit close together. Short travel between them keeps one crew on your house for consecutive days instead of splitting the week across a metro-wide route.
It also means the work is visible to neighbors living in a version of the same plan. One crew handles your job from the first day to the last, the sanding is never handed to a subcontractor, and we sand dustless with containment and the rest of the house sealed off from the work area. Furniture goes out and comes back, and the room is left clean at the end of each day.
Slabs That Have Been Moving Since the Seventies
A slab poured in 1978 or 1984 has had four to five decades of wet and dry cycling underneath it. That does not disqualify it from carrying a wood floor; it makes measurement the first task rather than an afterthought. If foundation work or a plumbing repair is on the schedule, we sequence behind it instead of laying a floor over a slab that is still moving.
Moisture, measured before a date is set
We test the slab for moisture before an installation date goes on the calendar, not after the boards are sitting in the garage. Depending on the assembly that means an ASTM F2170 in-situ relative humidity test, a calcium chloride test, or pinless moisture meter readings across the field, and those numbers decide whether a vapor retarder or a different installation method is warranted.
Boards then acclimate inside the conditioned house, not in the garage, before a single one is fastened down. Skipping acclimation is what produces cupping in one season and seasonal gapping in the next.
Flatness, grinding and leveling
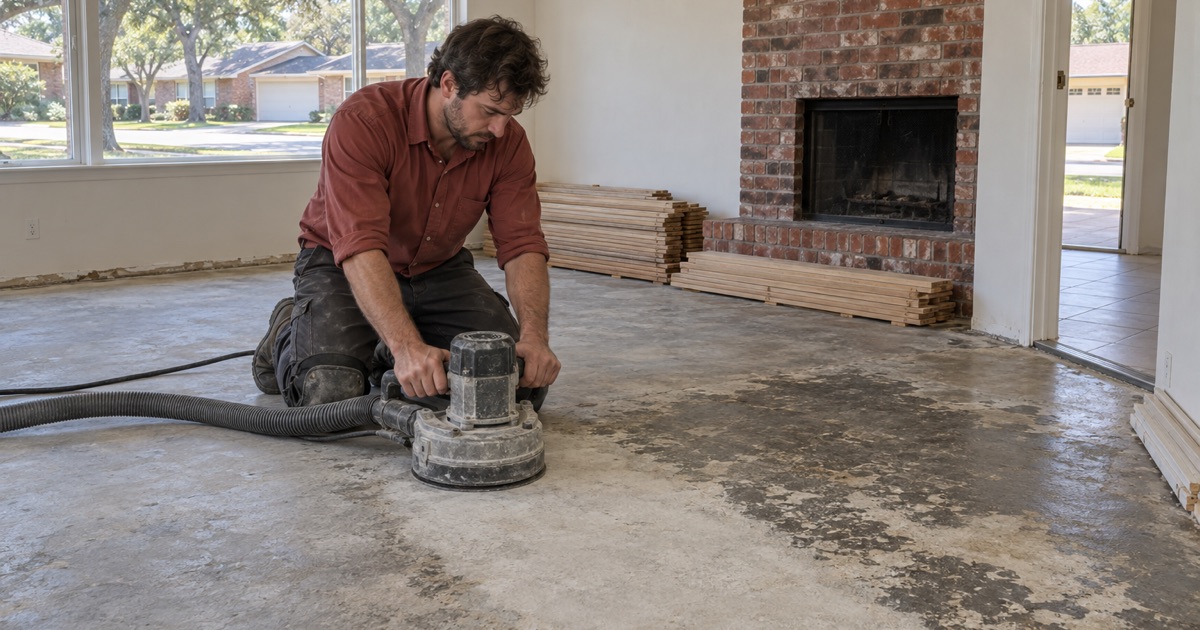
Older slabs are rarely flat to the tolerance a wood floor wants, and the deviation is usually gradual rather than obvious underfoot. We map the high and low areas, take down what needs concrete grinding, and bring the rest up with self-leveling underlayment until the surface meets the subfloor flatness tolerance the chosen method requires.
Getting that right is what keeps a floor from developing hollow spots and squeaks in its second year. It is also the step most often skipped on a cheap bid, because nobody can see it once the boards are down. We would rather show you the readings up front than argue about a hollow-sounding hallway a year later.
Fastening method, decided on your slab
The 1970s and 1980s cohort that dominates here was generally built with conventionally reinforced slabs rather than post-tension, which normally leaves nail-down on the table alongside glue-down and floating installations. We confirm what is actually under your house before choosing, because parcel-level foundation records are not something anyone should assume from a build year.
Where a nail-down assembly is appropriate, cleat or staple selection and fastener crown width follow NWFA installation guidelines and the manufacturer’s specification. Where the moisture readings or the flatness say otherwise, we tell you before you buy material, not after.
Owners Who Are Staying, and What to Specify for Them
78.0% of occupied units in Watauga are owner-occupied, and with so little new construction the customer here is usually someone replacing a floor in a house they intend to keep. That pushes the specification away from turnover-grade product and toward something with a second life in it. It changes the conversation too, because an owner planning another twenty years in the house asks different questions than someone dressing a property for sale.
6,150 houses bought to stay in
Watauga holds 6,150 owner-occupied single-family detached homes, against 1,752 renter-occupied units of every type. Tenure like that justifies solid hardwood, or engineered hardwood with a wear layer thickness that can still be sanded in fifteen years, rather than the thinnest product that will photograph well at a closing.
We will walk the arithmetic with you rather than assume it: what the floor costs now, against how many refinishes are left in it. A wear layer good for one light screen and recoat is a different purchase from one good for two full sandings.
Species, finish and sheen
White oak and red oak remain the practical choices for a house like this — both take stain predictably and both sit at a Janka hardness rating that handles family traffic. Hickory is the harder, busier-grained option when someone wants more dent resistance and more contrast in the floor.
On finish, waterborne polyurethane cures fast and stays clear, oil-modified polyurethane ambers over time and reads warmer, and hardwax oil is the choice when spot repair without a full recoat matters most. Lower sheen levels hide dust and fine scratches, which is usually the right call in a house with a dog and a back door.
Code, permits and a written scope
Watauga has adopted the 2024 International Building, Residential, Mechanical, Plumbing, Fuel Gas, Energy Conservation and Swimming Pool and Spa Codes together with the 2023 National Electrical Code, and permit questions go to City of Watauga Development Services. We work to the edition your city has actually adopted rather than a generic national one.
Before anything begins you get a written scope, so the price is not discovered halfway through the job. We also price the repair-depth ladder honestly — if a screen and recoat gets you where you want to be, we will say so instead of selling a full sand — and water damage work comes with dated photographs, moisture readings and an itemized scope for the claim.
- 20+ Years on Wood Floors
- Dustless Sanding and Containment
- Written Scope Before Work Starts