Flower Mound Wood Flooring installs, sands and refinishes wood-flooring in White Settlement, and after more than twenty years on North Texas floors we treat this city as its own problem rather than a copy of the one next door. The reason is airborne noise. A wood floor changes how a room handles sound, and here that is a specification question before it is a style question.
Most of the quotes homeowners collect describe species, sheen level and price per square foot, and stop there. Ours describes the assembly under the boards as well: what goes between the subfloor and the finished surface, how the seams and transitions are detailed, and what the room will sound like once the carpet is gone. That is not an upsell line, it is the part of the job that gets judged after the crew leaves.
What follows is how we scope, schedule and build a wood floor in this city, and which local conditions actually move the specification. None of it is generic North Texas advice with a city name dropped into it.
What the noise contours over the city mean indoors
Noise contours are planning lines rather than property inspections, but they describe a real condition and they are published. The Joint Land Use Study coordinated by the North Central Texas Council of Governments maps them across the city, and the Navy publishes a land use compatibility table alongside them. Between the two, a homeowner can find out what environment the floor is going into.
The 65 dB DNL line and the compatibility table
The Joint Land Use Study planning map shows the 65 dB DNL contour sweeping west across White Settlement, with the 70 and 75 dB DNL contours reaching the eastern side of the city. The 80 and 85 dB contours lie over Naval Air Station Fort Worth Joint Reserve Base itself and over the Lockheed Martin plant. Those are averages across a day, not the sound of a single pass overhead.
Under the Navy AICUZ land use compatibility table, single-unit detached residential is compatible below 55 DNL and at 55 to 65 DNL, and is flagged incompatible at 65 to 70, 70 to 75, 75 to 80 and above 80 DNL. About two thirds of the housing stock here, 66.1% of units, is single-family detached. The table is a land use planning instrument rather than a building requirement, and we quote it as one.
Where the strictest lines fall, and where they do not
The mapped accident potential zones, the Clear Zone along with APZ I and APZ II, run north and south along the runway centerline and fall outside the White Settlement city limits. That distinction matters when a homeowner reads a planning document and assumes the strictest line applies to their own block. The condition that actually reaches housing here is the noise contour.
We do not read a contour map as a verdict on a particular address. It tells us to ask about the room’s sound before we write a scope, which is a different and more useful thing.
What that changes about a flooring quote
On a house under these contours, the underlayment and the seam detailing move out of the optional column and into the specification. We write them into the scope before the price, so the number is not discovered halfway through the job. A written scope is how we work everywhere, and here it simply carries an extra line or two.
It also changes which questions we ask on the walkthrough. Whether the room is used for sleeping, whether a television or a piano lives in it, and how much soft furnishing is staying all bear on what the floor should be built out of.
Looking for wood-flooring closer to Fairview? See Wood-Flooring Services in Fairview.
Carpet absorbs, wood reflects: the trade nobody warns you about
Carpet and pad are an absorptive layer. Take them out, put a hard surface in, and the room stops soaking up sound and starts returning it. That is the trade almost nobody mentions at the sample table, and under published noise contours it is the one that matters most.
Why the room sounds different the week the carpet leaves
A hard surface reflects airborne sound rather than absorbing it, so a room that felt quiet under carpet will read as livelier once the boards are down. Aircraft noise is part of what that room now returns. Homeowners here often describe the change as the house getting louder, when what changed is the room’s ability to damp what was always arriving.
We say this before the contract rather than after the complaint. It is not a reason to keep the carpet, it is a reason to build the floor deliberately.
Underlayment and the assembly under the boards
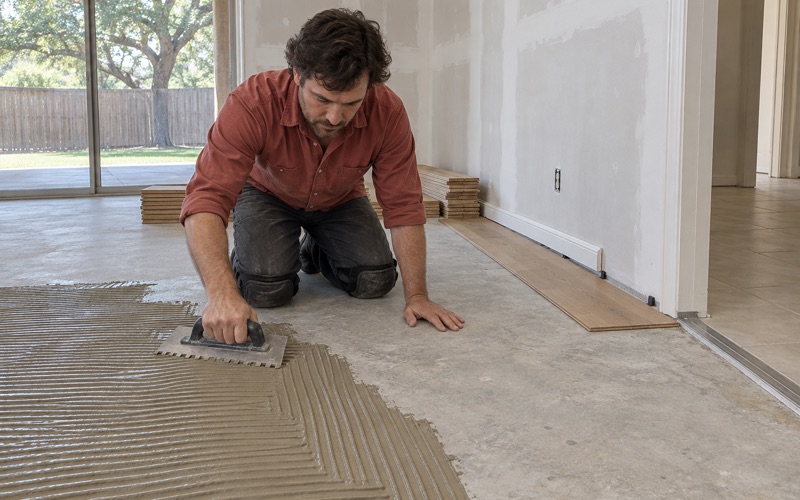
Acoustic underlayment is the layer that does the most work on airborne sound in a wood floor assembly, and the right choice depends on how the floor is going down. A floating installation and a glue-down installation take different products, and a nail-down installation over a wood subfloor takes a different approach again. We pick the underlayment against the installation method rather than the other way around.
We are careful not to promise a number. Laboratory assemblies are not finished rooms, so we describe what a given build does and does not do rather than attaching a figure to your living room.
Seams, transitions and the edges of the room
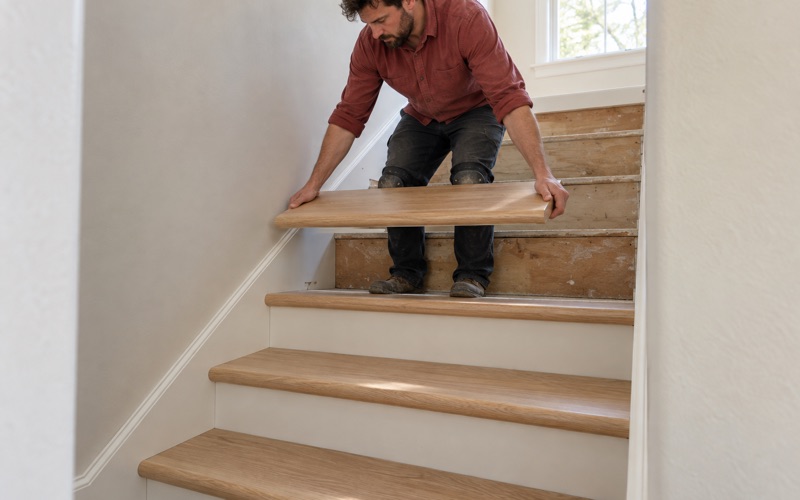
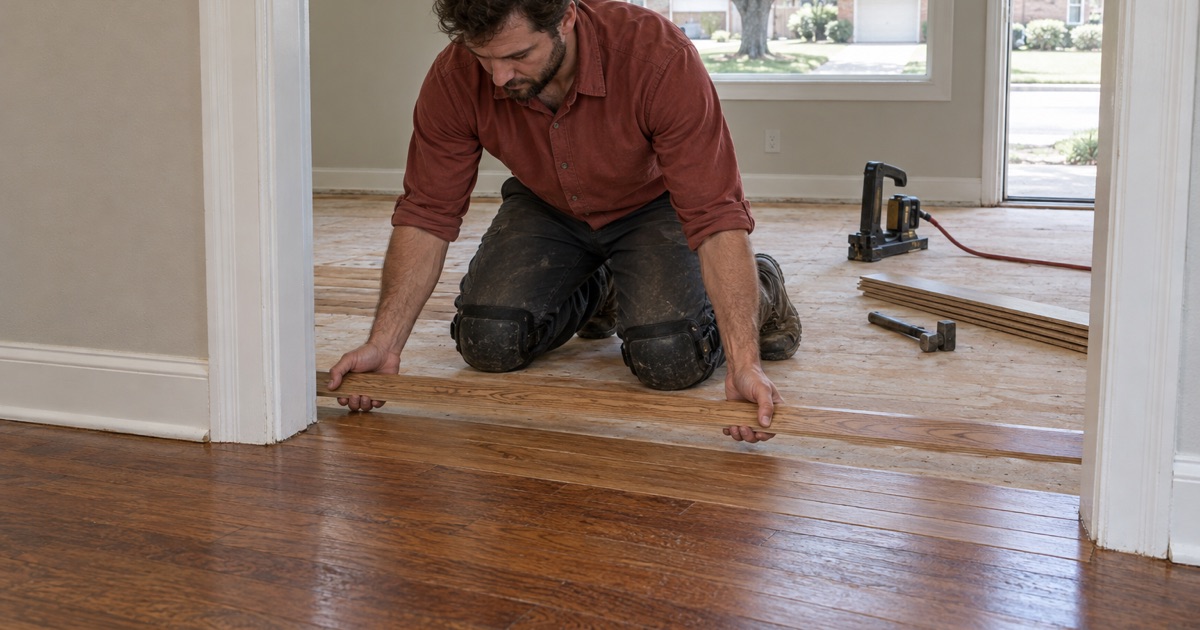
Sound moves through gaps, so the detailing at the edges matters as much as the field of the floor. We keep the expansion gap consistent and cover it properly, and we choose T-molding, reducers and quarter round so the transitions close rather than merely finish. Stair nosings and treads get the same attention where a floor runs to a stairwell.
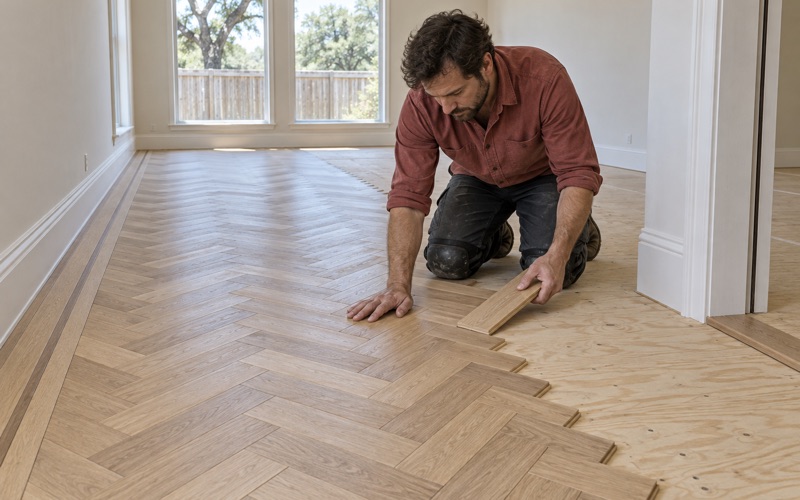
Plank width and product type feed into this as well. Engineered hardwood and solid hardwood behave differently over the same subfloor, and we make that call with the room’s acoustics and the measured subfloor conditions in front of us rather than from a catalog.
The 1950s houses that came with the plant
White Settlement incorporated in 1941, and in February 1942 Consolidated Aircraft began B-24 Liberator production at Air Force Plant 4. Liberator Village housing units went up across the city for the workers who built those aircraft. That history is still the housing stock we work in.
What the aircraft-worker cohort is made of
Of 7,485 housing units in the city, 1,993 of them, or 26.6%, were built between 1950 and 1959, and 33.8% predate 1960. Another 535 units were built before 1950: 79 in 1939 or earlier and 456 between 1940 and 1949. Those numbers describe small-footprint houses with narrow doorways, tight hallways and modest ceiling heights.
Long boards do not turn corners in those hallways the way they do in a house built in the last twenty years. We plan material handling and room-by-room staging around that instead of discovering it on delivery day.
A mid-1960s house is the actual customer
The city-wide median year built is 1974, which is the figure a contractor scanning a data sheet would quote. The more useful split is that owner-occupied units have a median year built of 1965 while renter-occupied units come in at 1981. Since 60.7% of occupied units are owner-occupied, 3,952 of 6,509, the homeowner hiring a flooring crew here is usually in a house about fifteen years older than the city-wide median suggests.
That gap points assumptions in the wrong direction in a predictable way. Subfloor flatness tolerance, the number of finish layers already on an old floor and what is hiding under the carpet all skew older than a newer city would train you to expect.
Old floors are often worth less work than people expect
Houses of this vintage sometimes have original wood under the carpet, and sometimes what they have is a floor two owners deep in finish. We price the repair-depth ladder honestly: where a screen and recoat will do the job we say so rather than selling a full sand, and where the wear layer thickness will not survive another pass through the grit sequence we say that too.
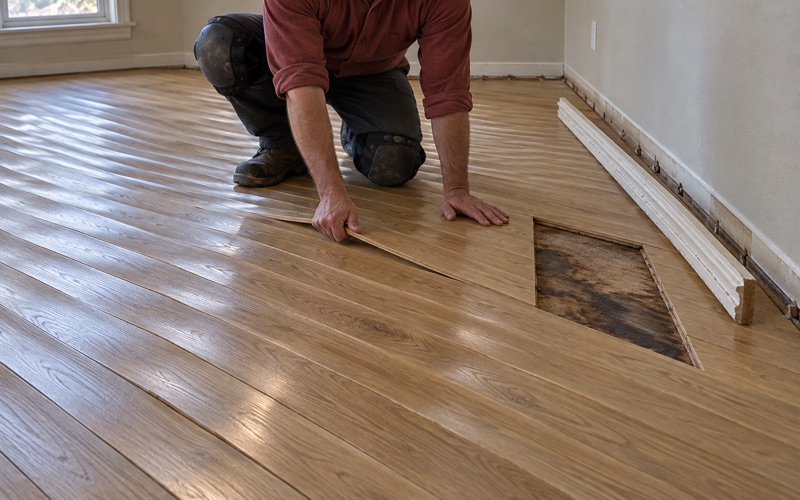
Where boards are damaged rather than worn, a weave-in repair, a dutchman patch or straight board replacement often beats redoing a whole room. Lacing new material into old is skilled work, and it stays with our own crew.
Scheduling, code and what happens before the first board
Two things set the calendar on a job in this city, and neither one is material lead time. One is the flight schedule and the other is moisture.
Working around the flight schedule
Naval Air Station Fort Worth Joint Reserve Base typically conducts flight operations daily from 7:00 a.m. to 11:00 p.m., with occasional operations outside those published hours, over a single north-south runway, Runway 18/36. That window bounds when a crew can hold a normal conversation on site and when a walkthrough is worth doing at all.
We schedule final walkthroughs and finish inspections for the quieter end of the day where the job allows it. It is also how we settle whether a noise complaint is about the floor: listening to the same room twice, at two different times, answers that faster than an argument does.
The code edition this city has actually adopted
White Settlement has adopted the 2018 editions of the International Building Code, the International Residential Code and the International Energy Conservation Code, along with the rest of that family and the 2017 National Electrical Code. Residential work here is therefore reviewed against the 2018 IRC and the 2017 NEC, not against whatever edition a contractor happens to be used to elsewhere in the metroplex. Permits run through the City of White Settlement Permits Department, and regional amendments arrive by way of the North Central Texas Council of Governments. We work to the edition the town has actually adopted rather than a generic national one.
The practical consequence is that vapor retarder, envelope and mechanical assumptions carried in from a city on a current code cycle do not transfer here. Two full editions is a wide enough gap to be worth checking rather than assuming.
Moisture, acclimation and a date that holds
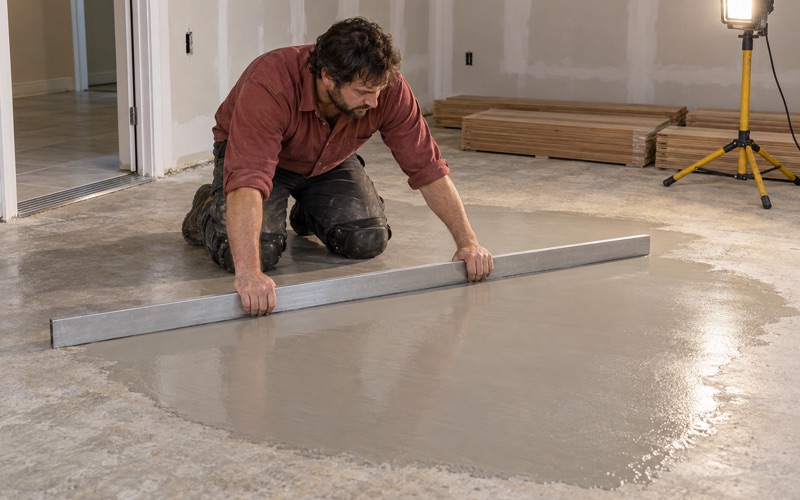
We test for moisture before an installation date is set, not after the boards are on site. Over concrete that means an ASTM F2170 in-situ relative humidity test or a calcium chloride test, and on wood subfloors and on the material itself it means a pinless moisture meter. A date set before those readings is a guess dressed up as a schedule.
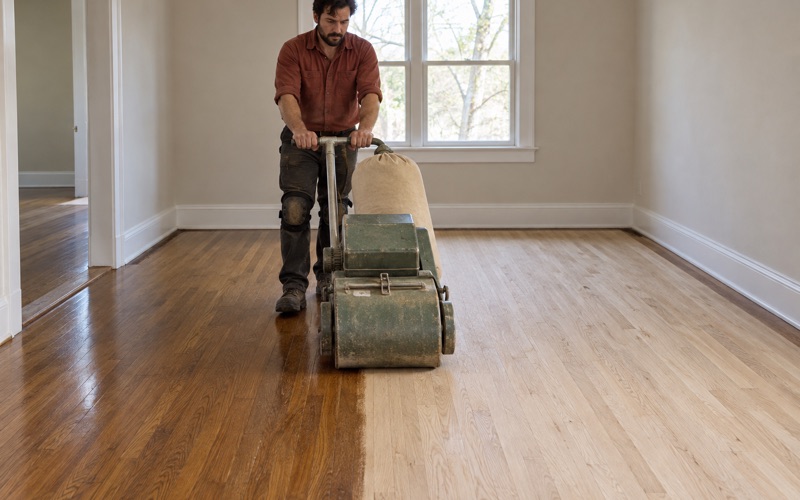
Boards then acclimate inside the house before a single one is fastened down, which is what keeps cupping, crowning and seasonal gapping from turning up in the first year. Sanding is dustless with containment and the rest of the house sealed off from the work area, and one crew stays on the job from the first day to the last.
- 20+ Years on Wood Floors
- Dustless Sanding and Containment
- Written Scope Before Work Starts